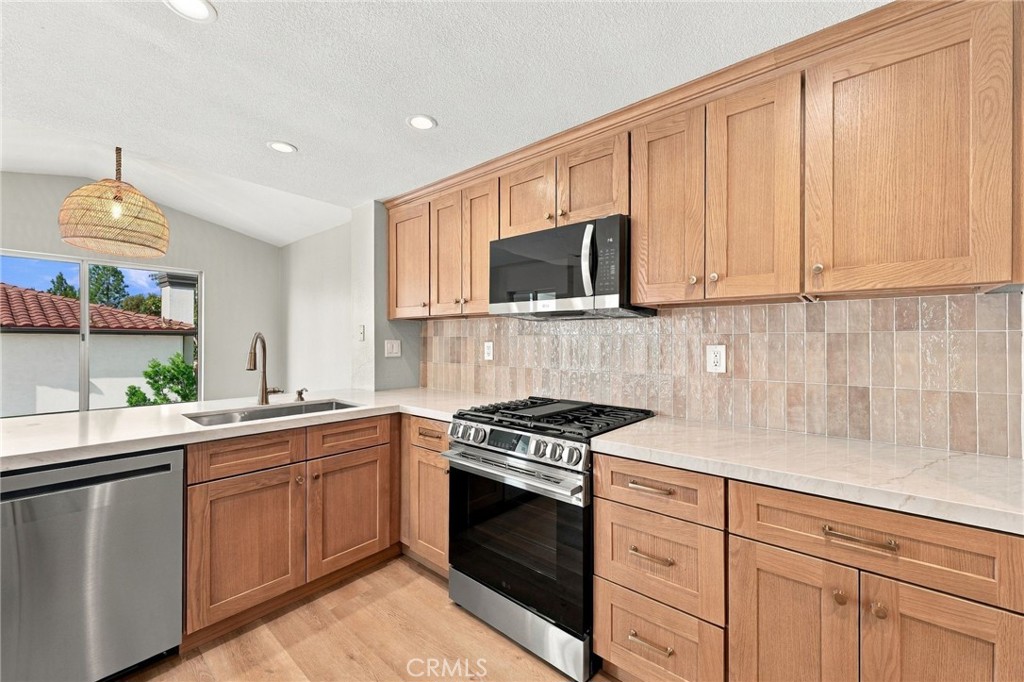
Kitchen with wood cabinets, stainless steel appliances, and a tiled backsplash.
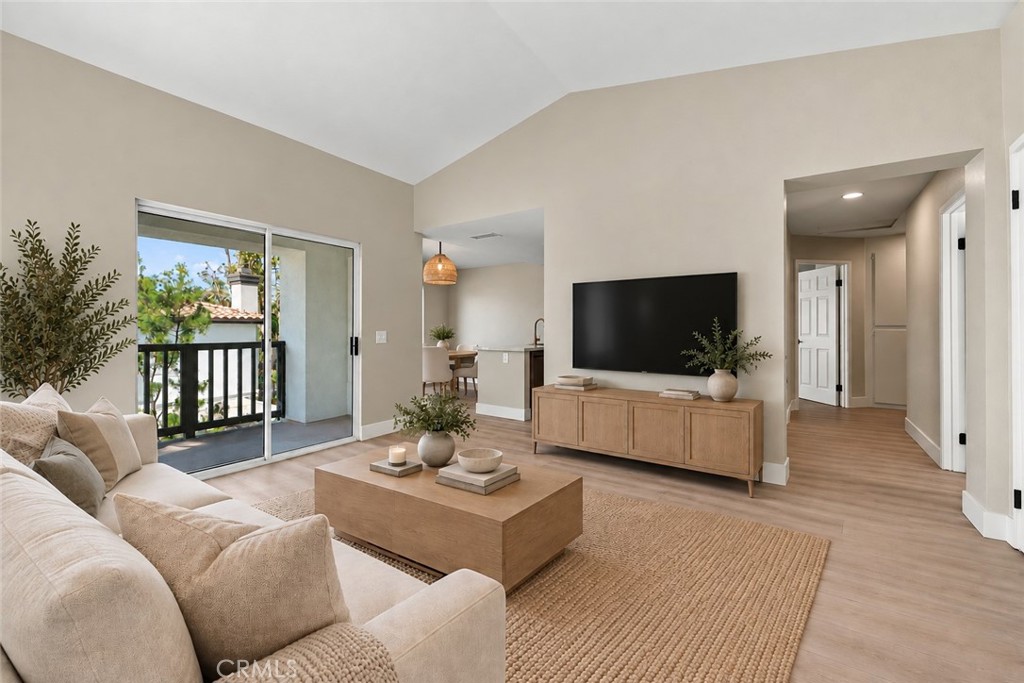
Staged living room with a sliding glass door opening onto a balcony and a wall-mounted TV.
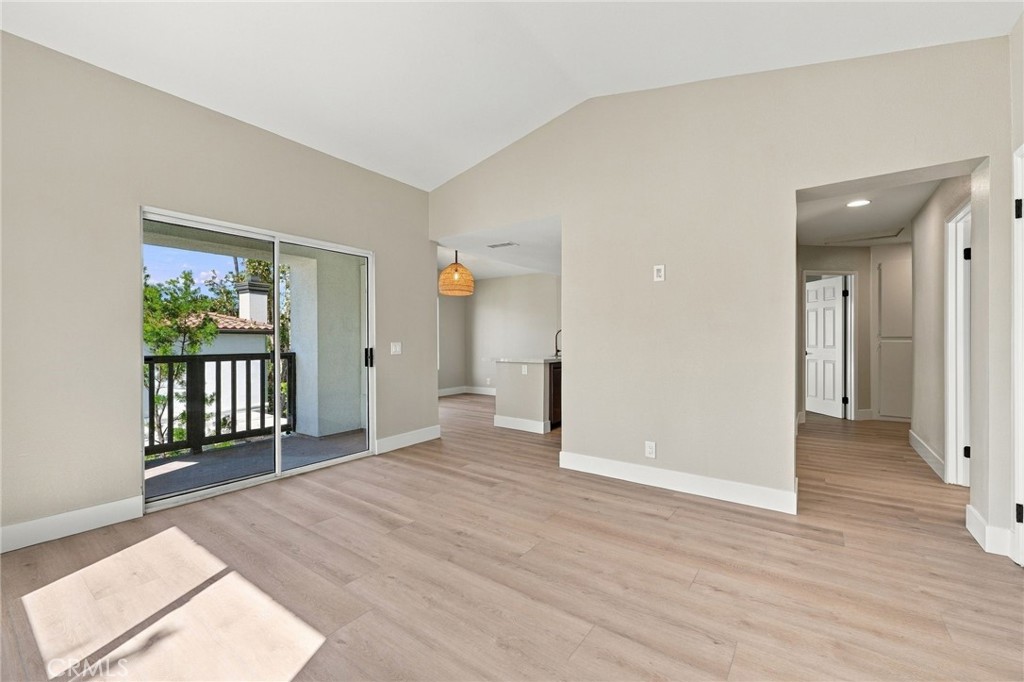
Empty living room with wood-look floors and sliding glass doors to a balcony.
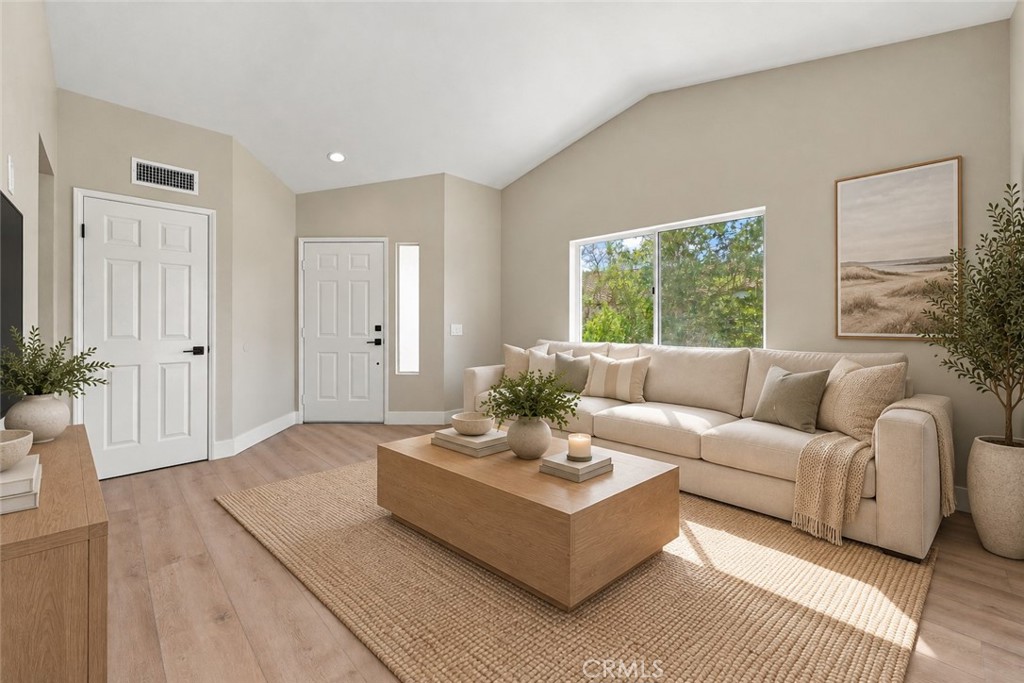
Staged living room with a beige sofa, wood coffee table, and bright windows.
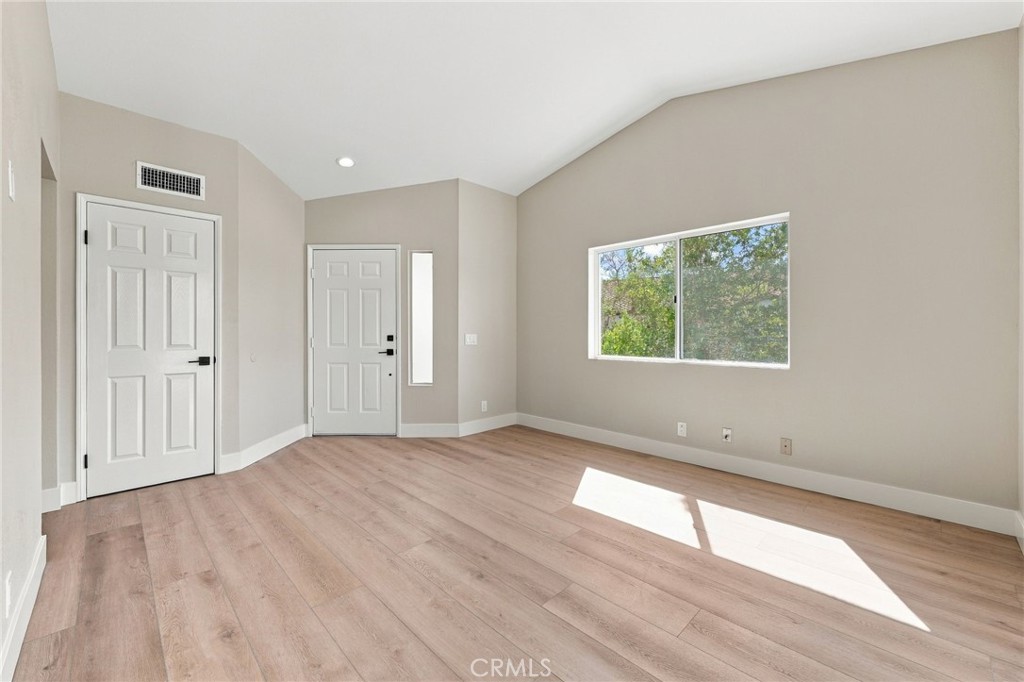
Empty room with wood-look flooring, two doors, and a sunlit window.
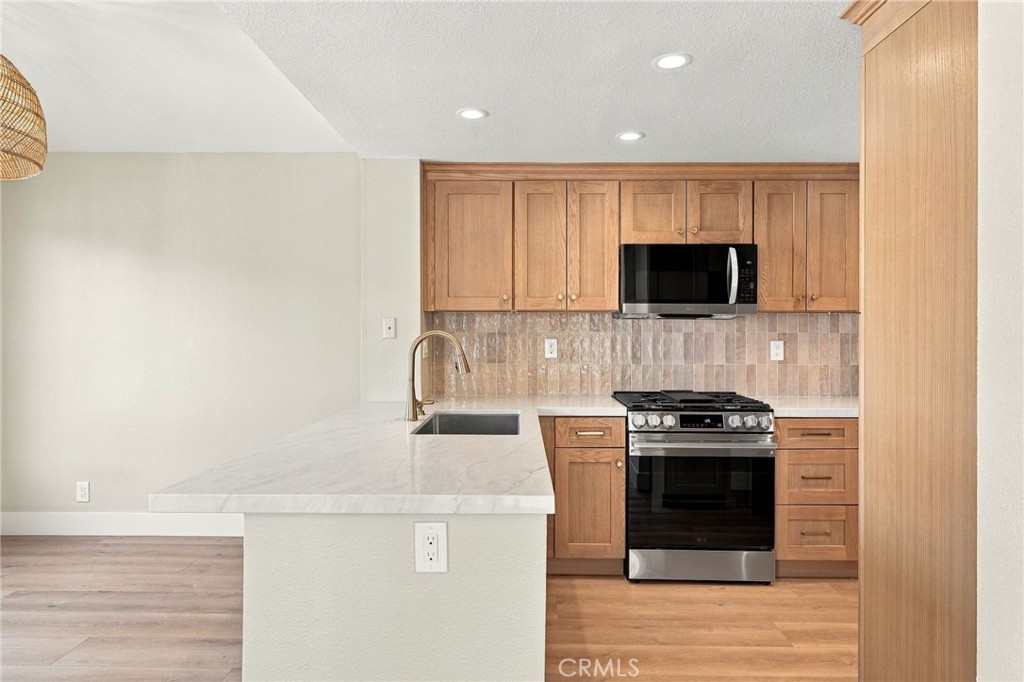
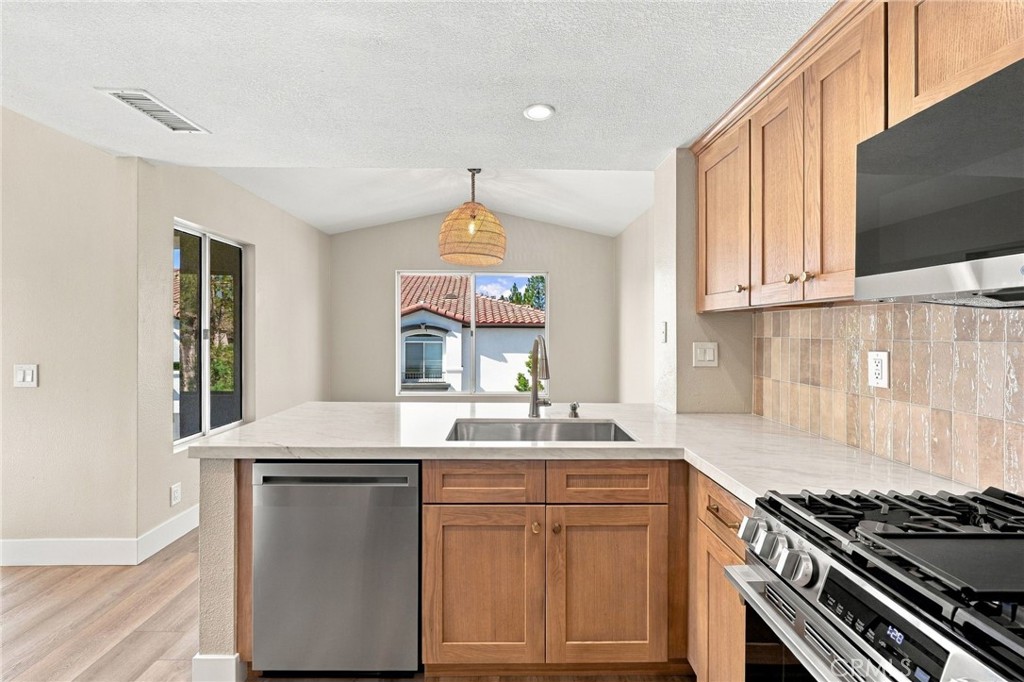
Kitchen with a white peninsula, warm wood cabinets, and stainless steel appliances.
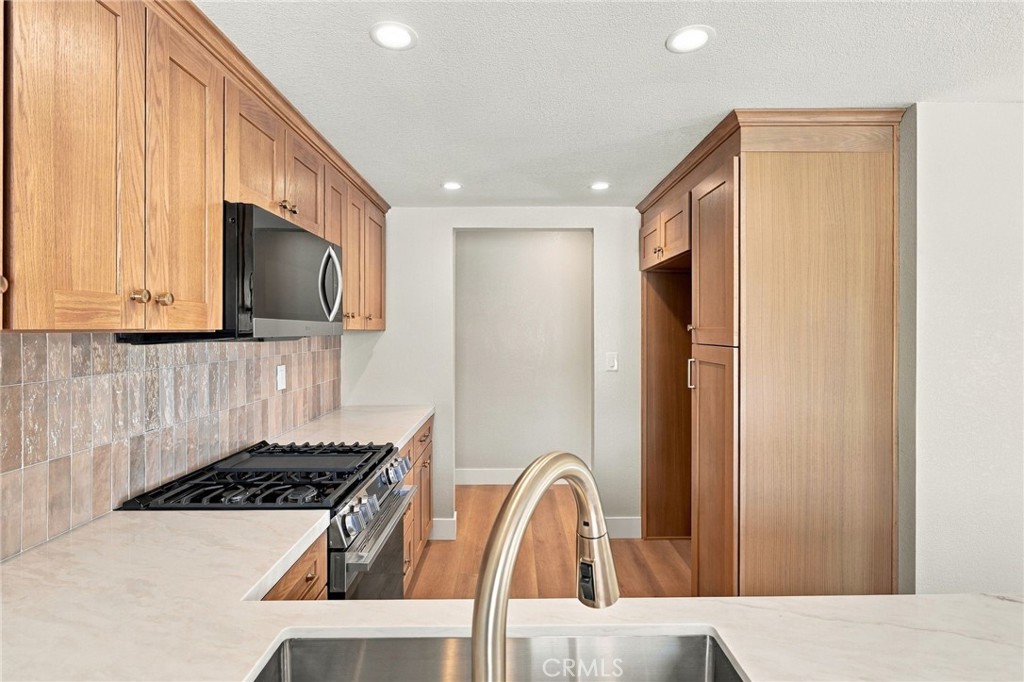
Kitchen with wood cabinets, a stainless-steel range, and a large double-basin sink.
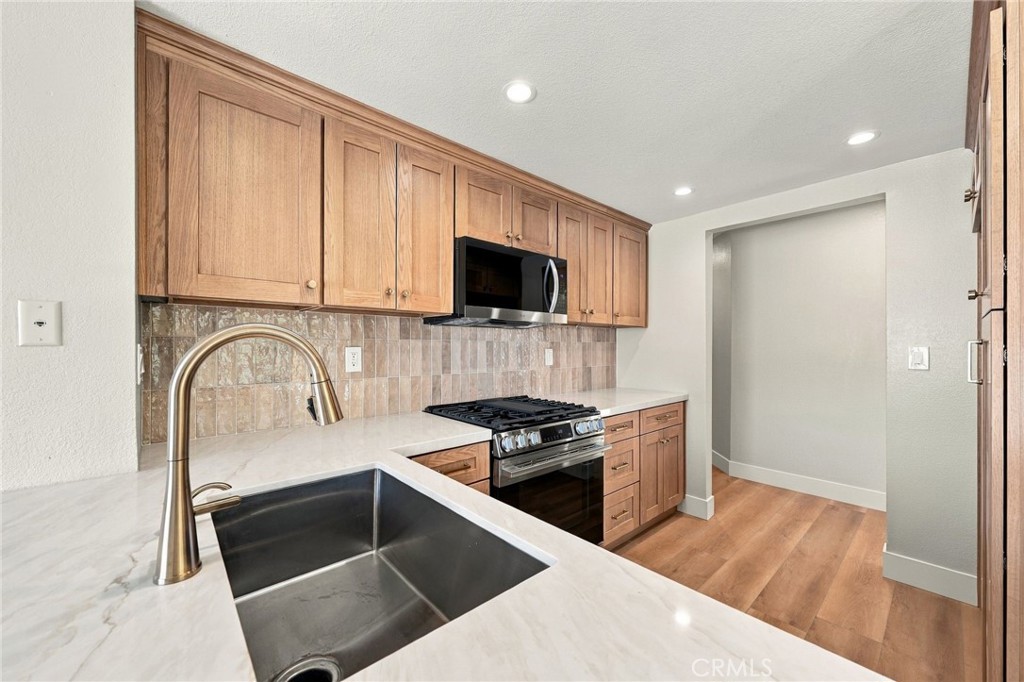
Kitchen with wood cabinets, a gas range, tiled backsplash, and a large island sink.
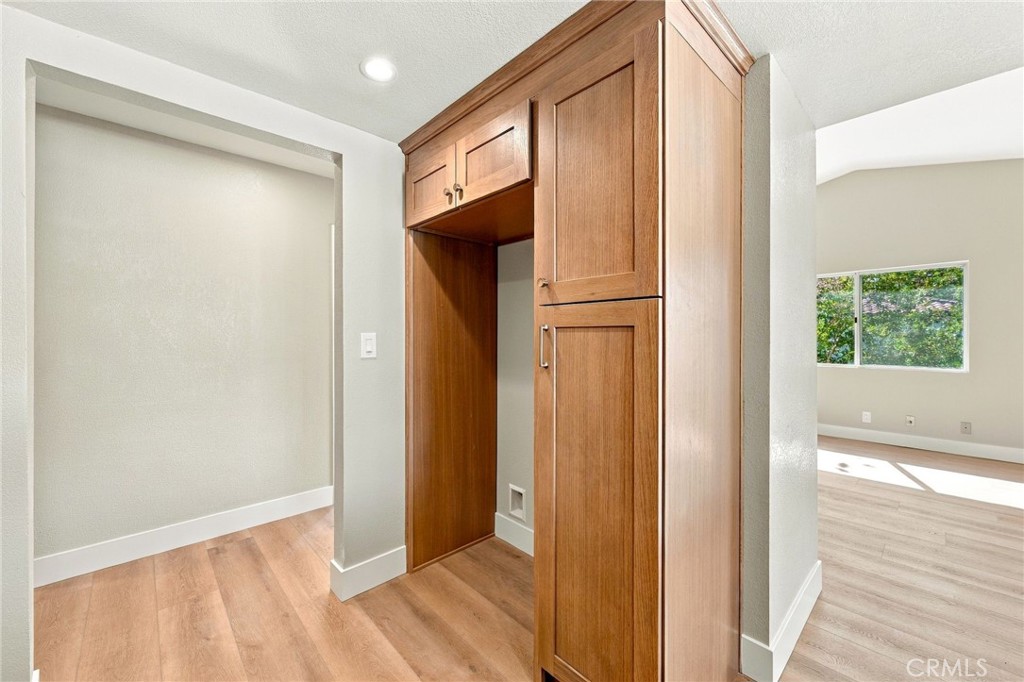
Built-in wood cabinet beside a bright, empty room with windows and wood flooring.
Kitchen with wood cabinets, stone counters, stainless appliances, and a sink beneath a window.
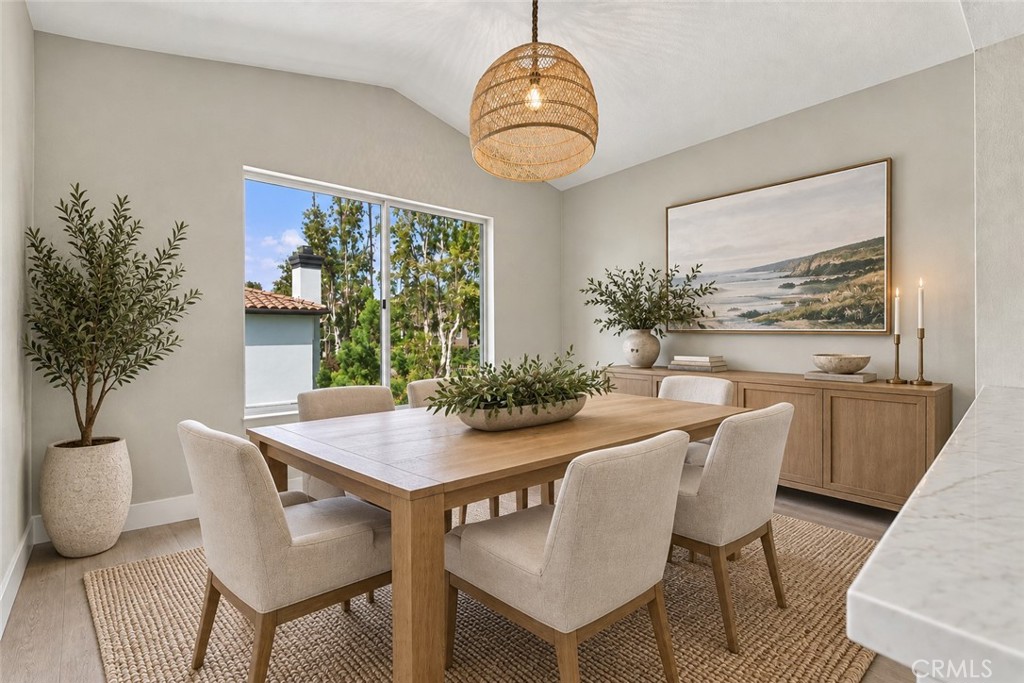
Staged dining room with a wooden table, upholstered chairs, and a large coastal landscape print.
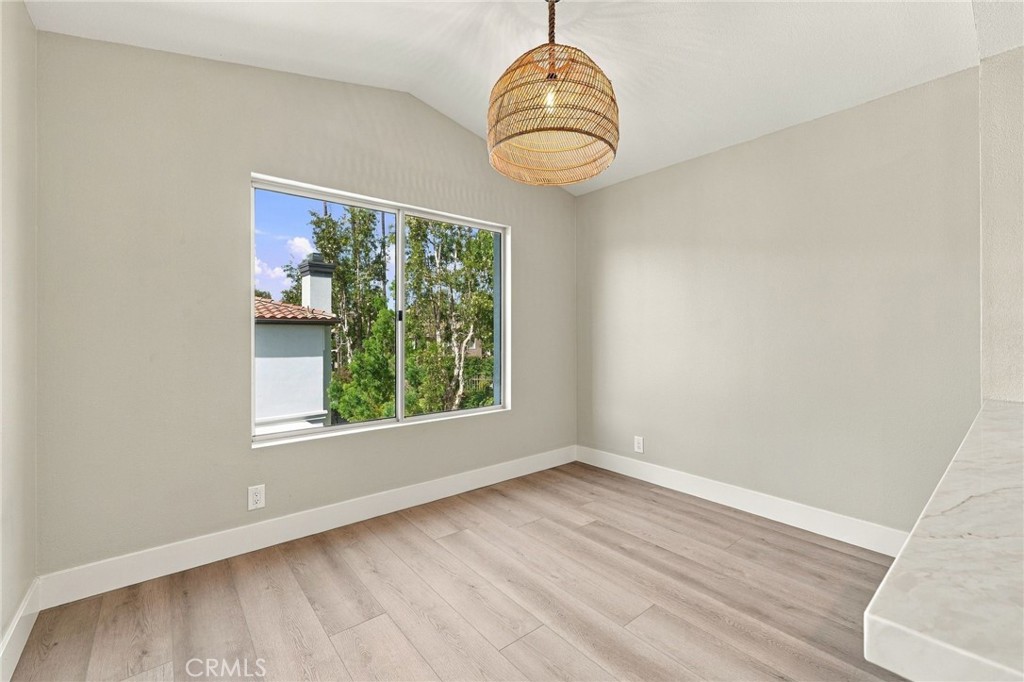
Empty room with light wood flooring, a large window, and a woven pendant light.
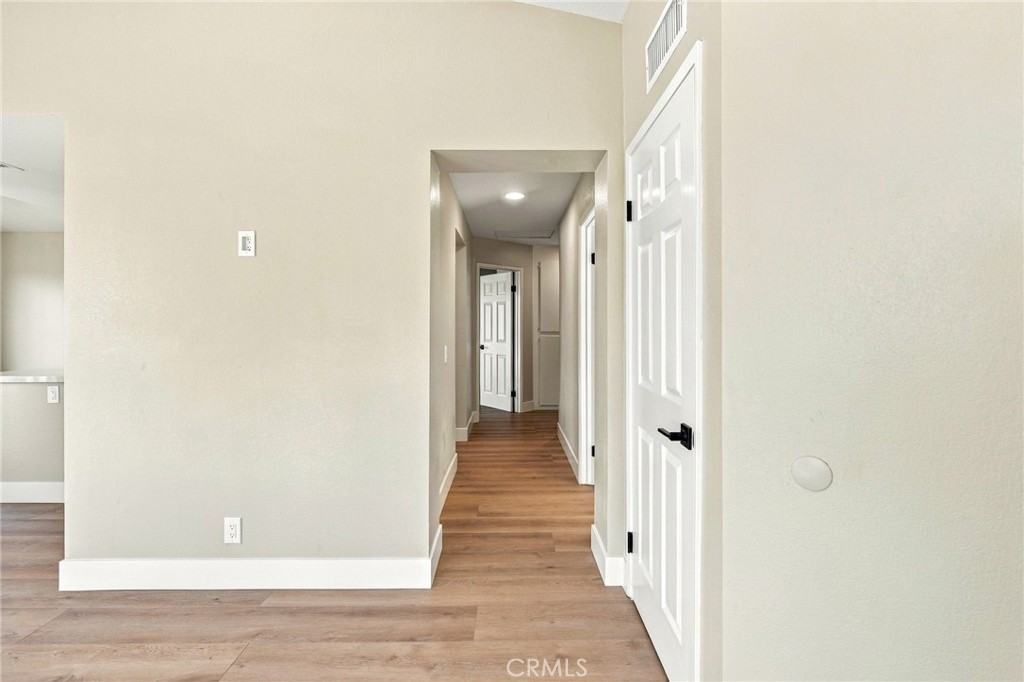
Interior hallway with wood-look flooring, white paneled doors, and neutral walls.
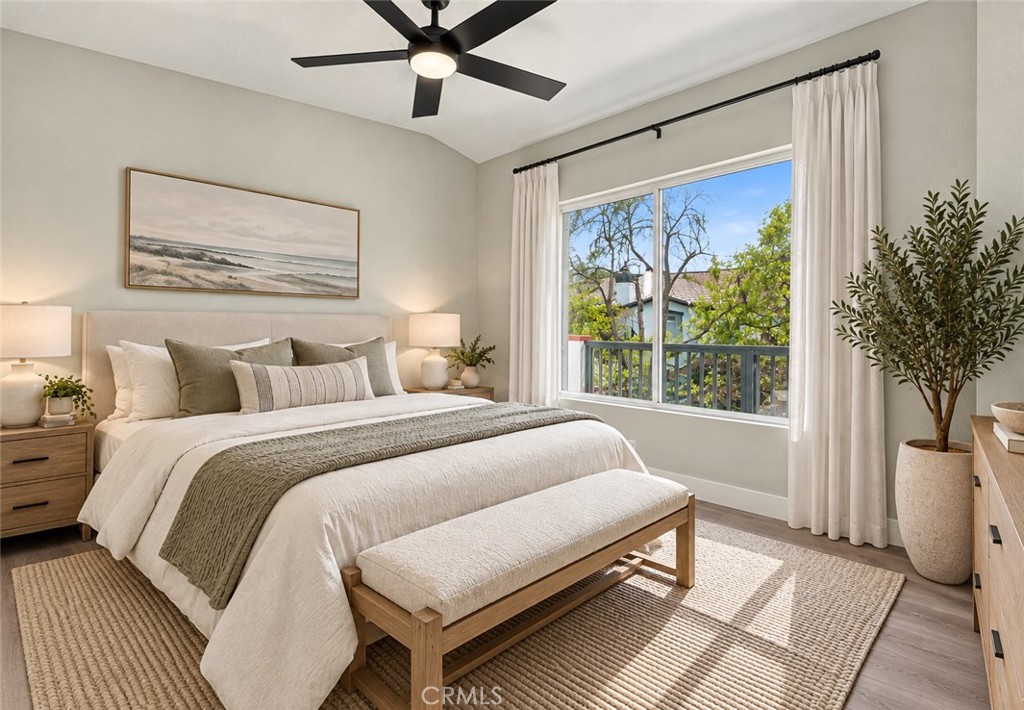
Staged bedroom with a king bed, woven rug, and large window overlooking trees.
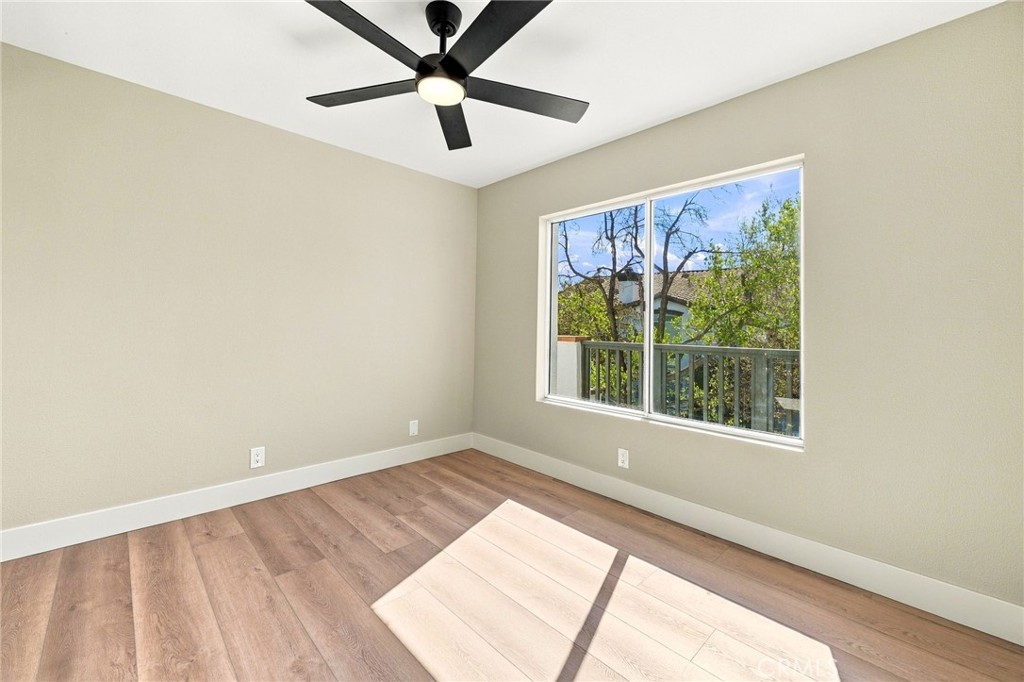
Empty room with wood-look flooring, a ceiling fan, and a large window overlooking trees.
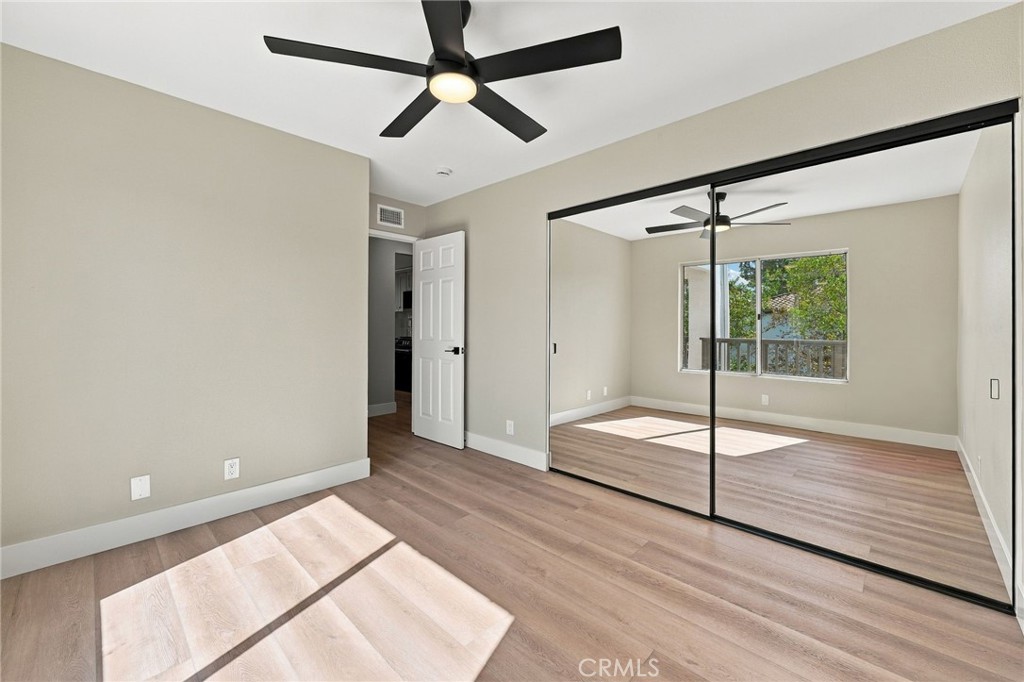
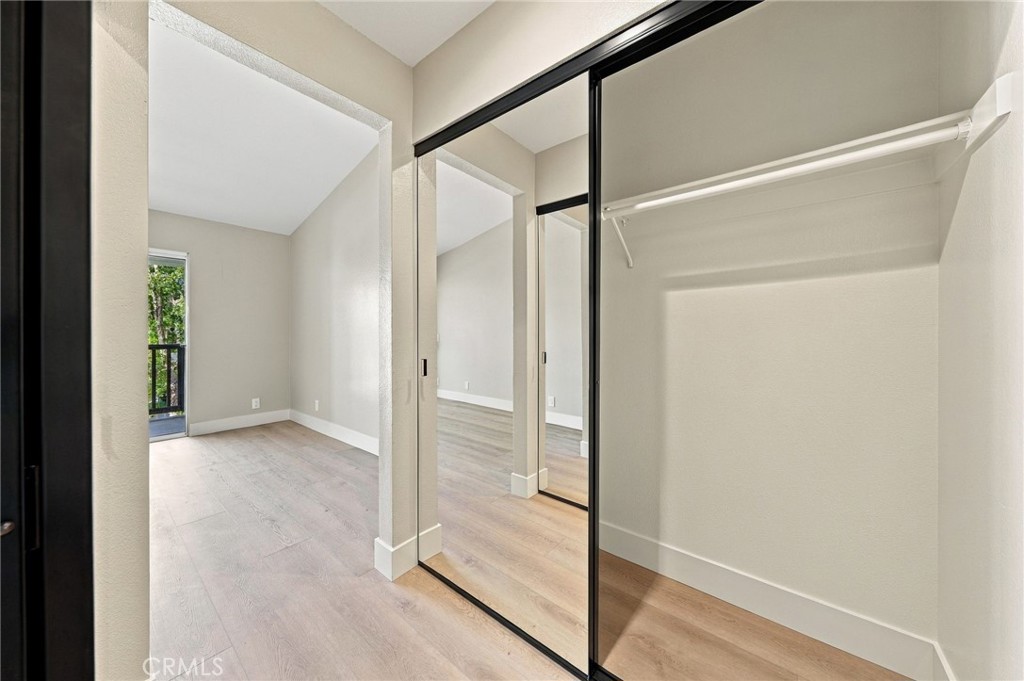
Empty bedroom with mirrored sliding closet doors, wood-look flooring, and a ceiling fan.
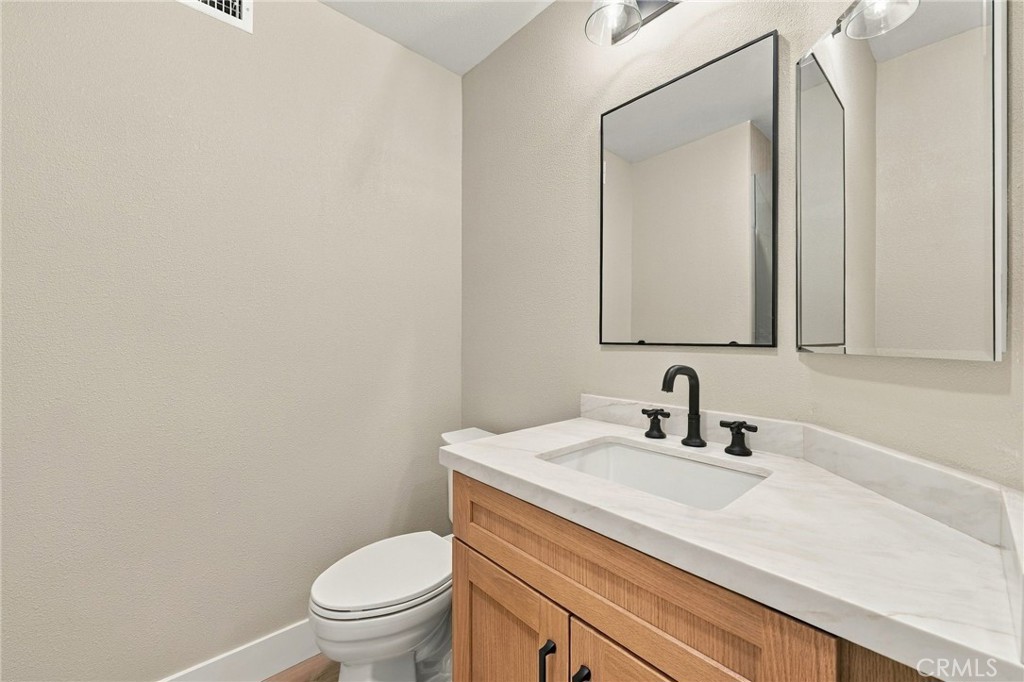
Bathroom with a wood vanity, white countertop, black fixtures, and a large mirror.
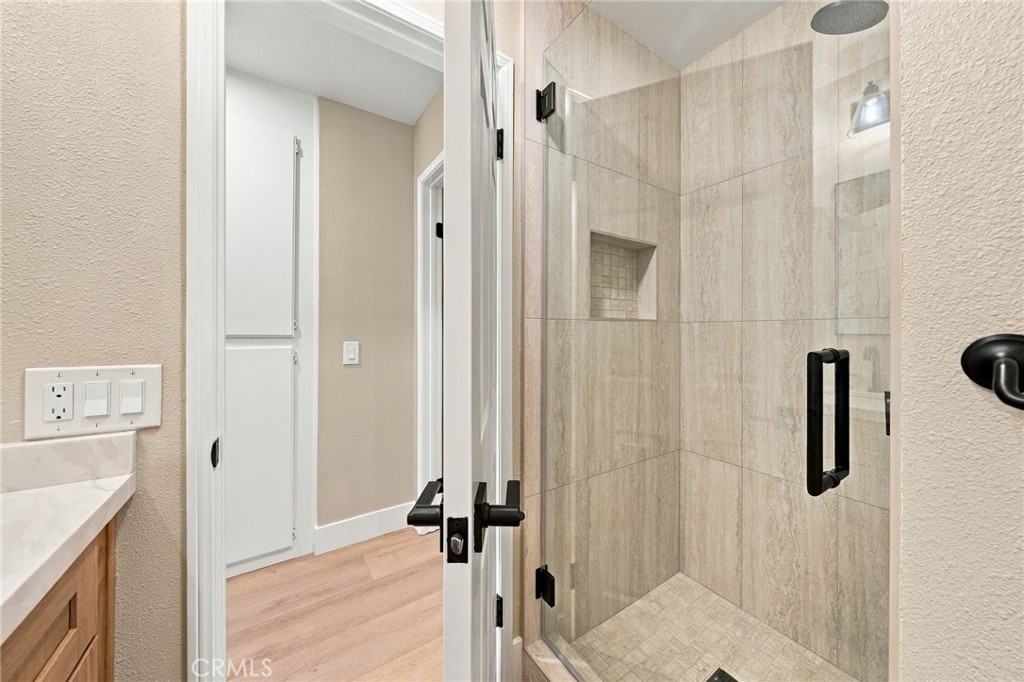
Walk-in shower with beige tile, glass door, and recessed niche.
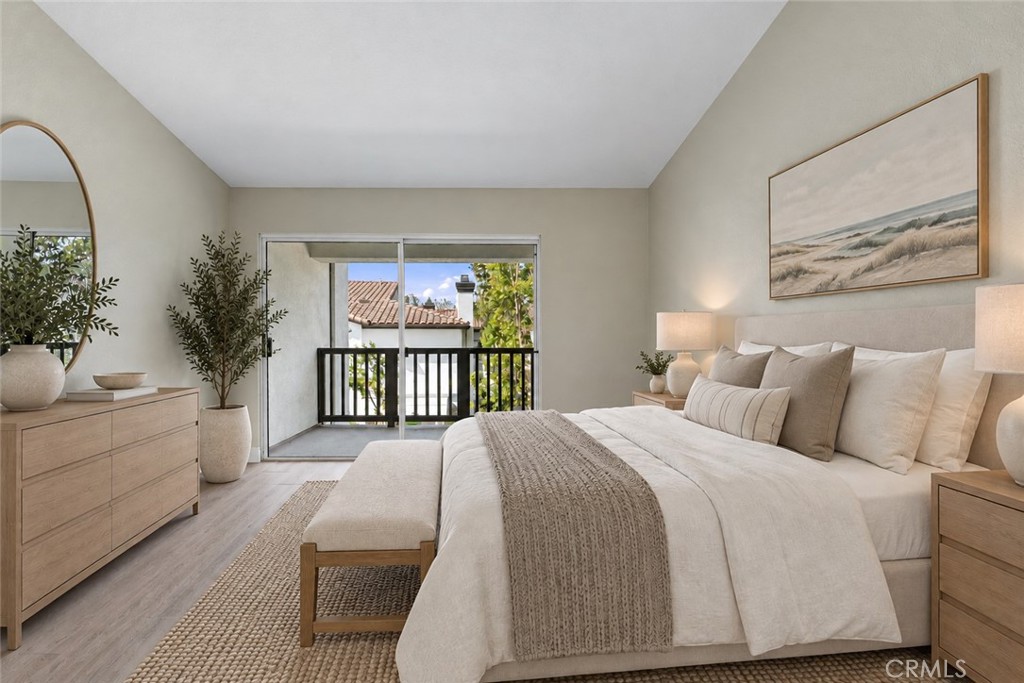
Bedroom with a king bed, neutral furnishings, and sliding doors opening to a balcony.
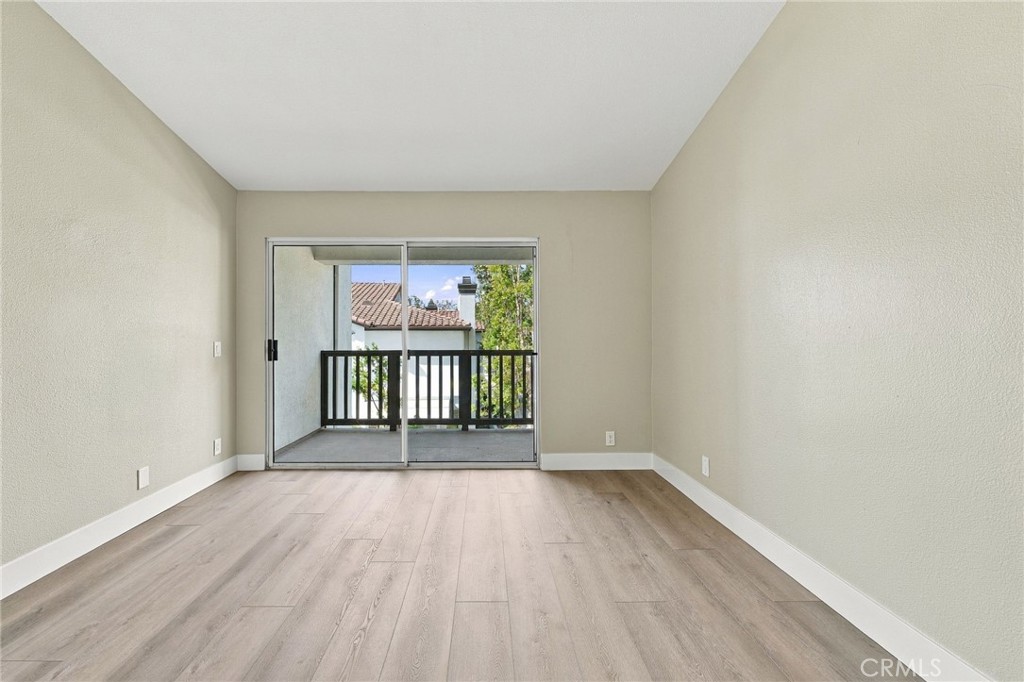
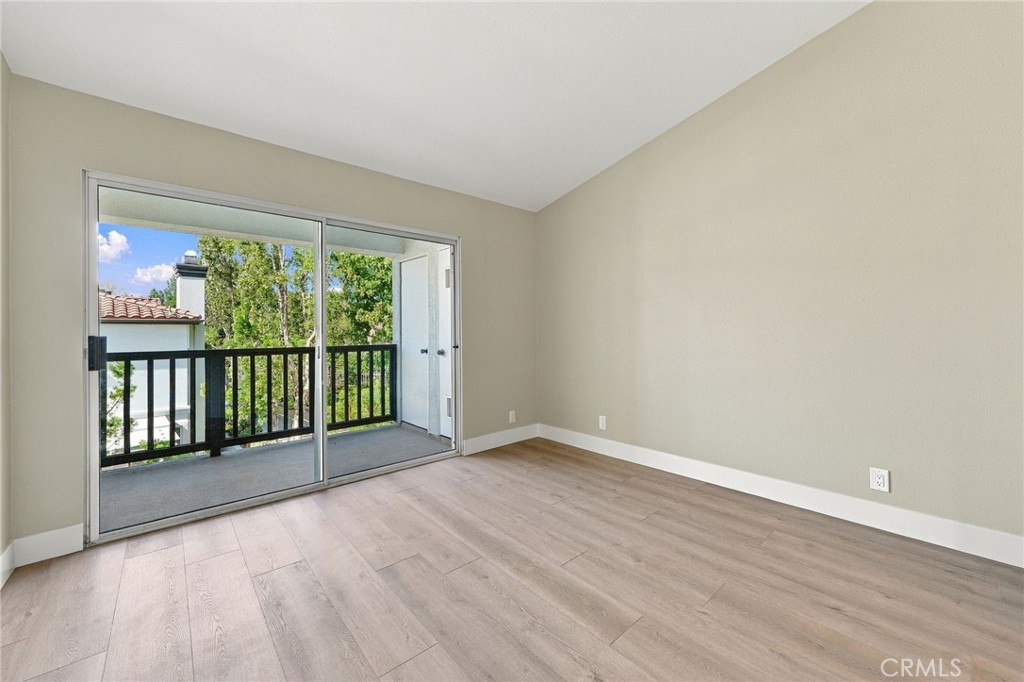
Empty room with light wood-look flooring and a sliding glass door opening to a balcony.
Empty room with light wood flooring and sliding glass doors opening to a balcony.
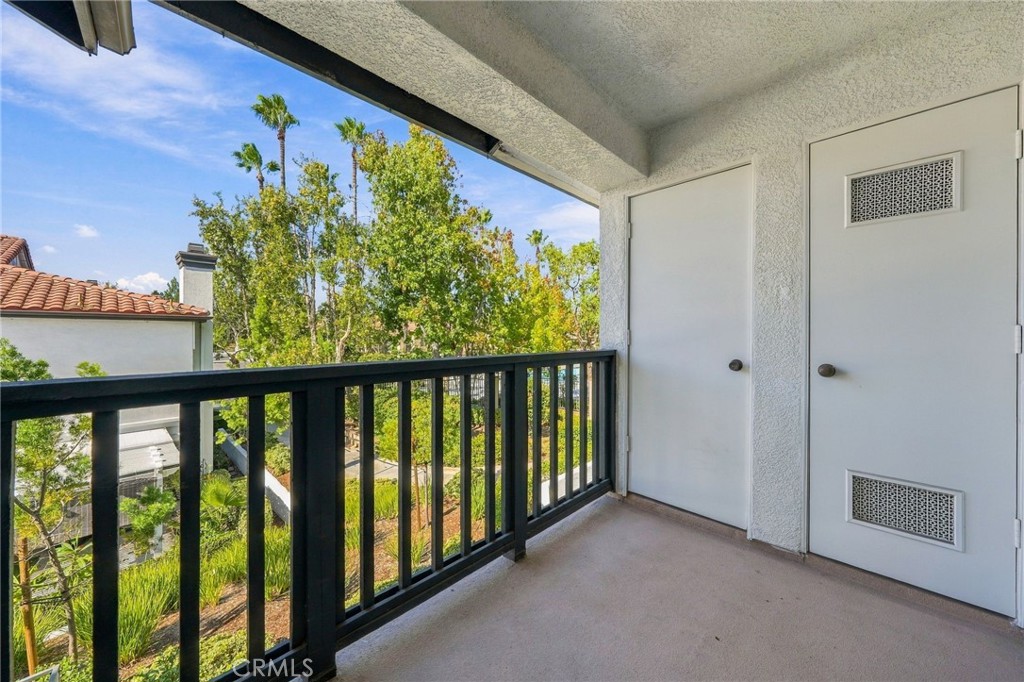
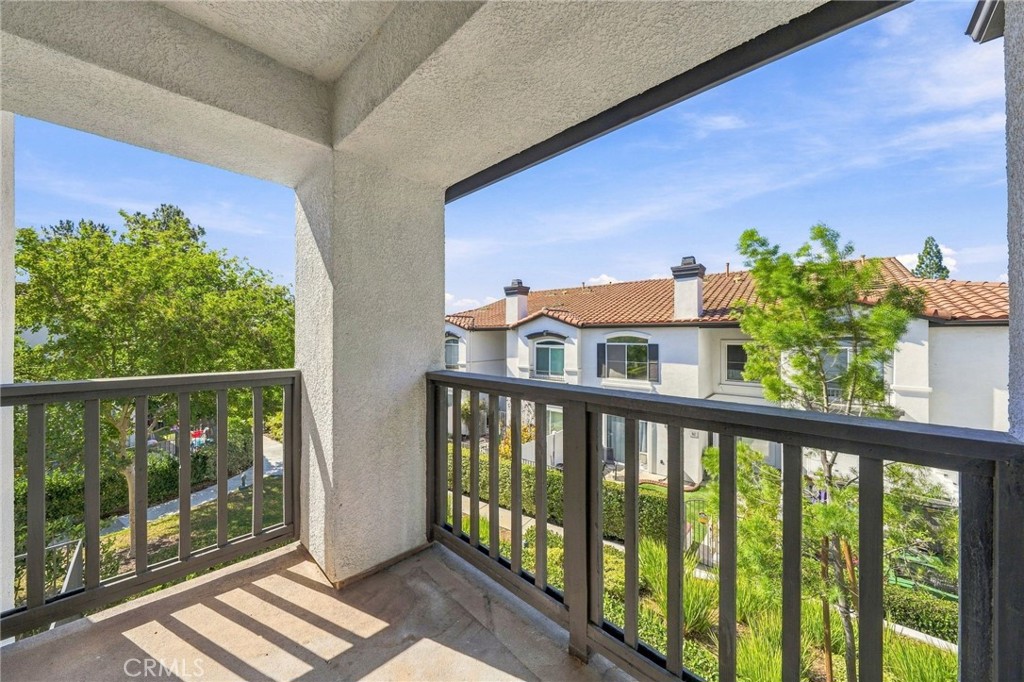
Covered balcony with black railing overlooking landscaped trees.
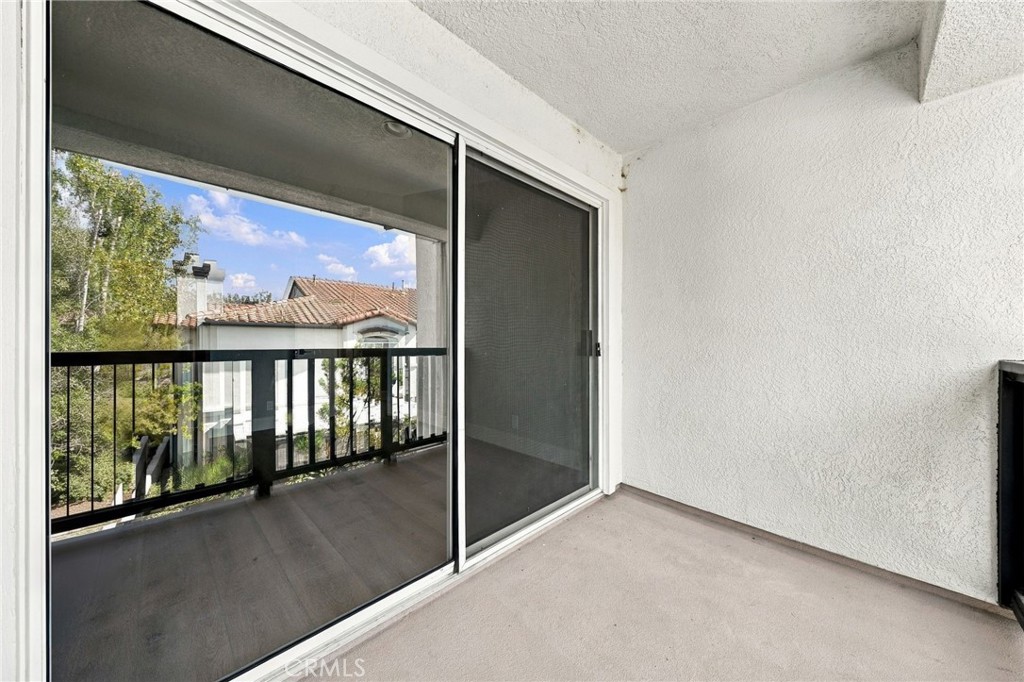
Covered balcony with sliding glass doors and black metal railing overlooking trees and a neighboring tiled roof.
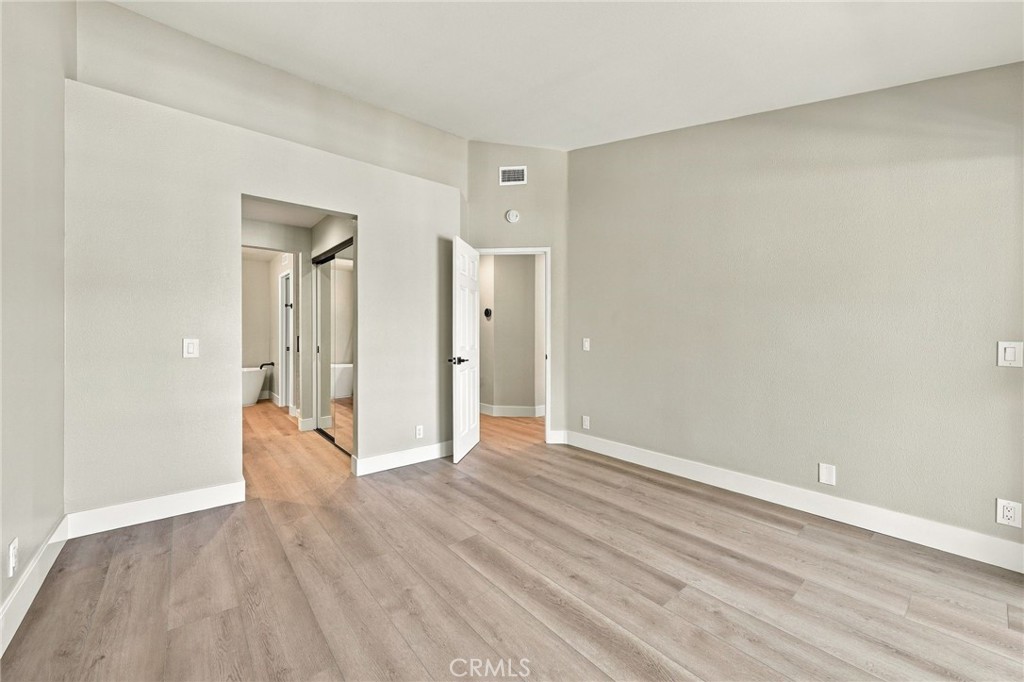
Empty room with gray wood-look flooring and an open doorway to a bathroom.
Empty bedroom with mirrored sliding closet doors, a hanging rod, and light wood flooring.
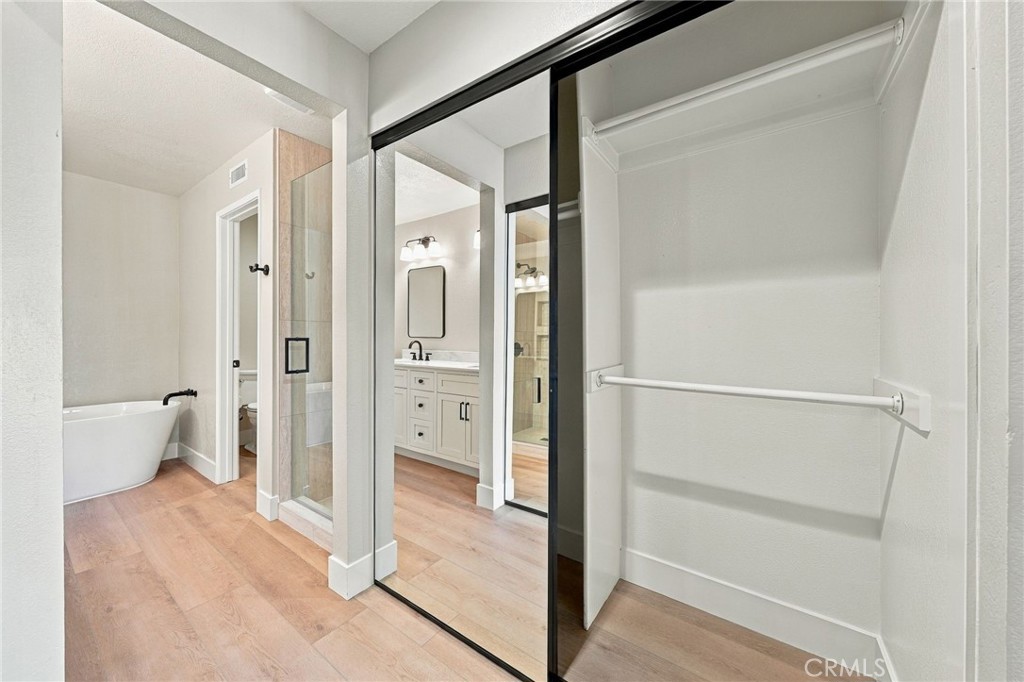
Bathroom with freestanding tub, glass shower, double vanity, and mirrored closet doors.
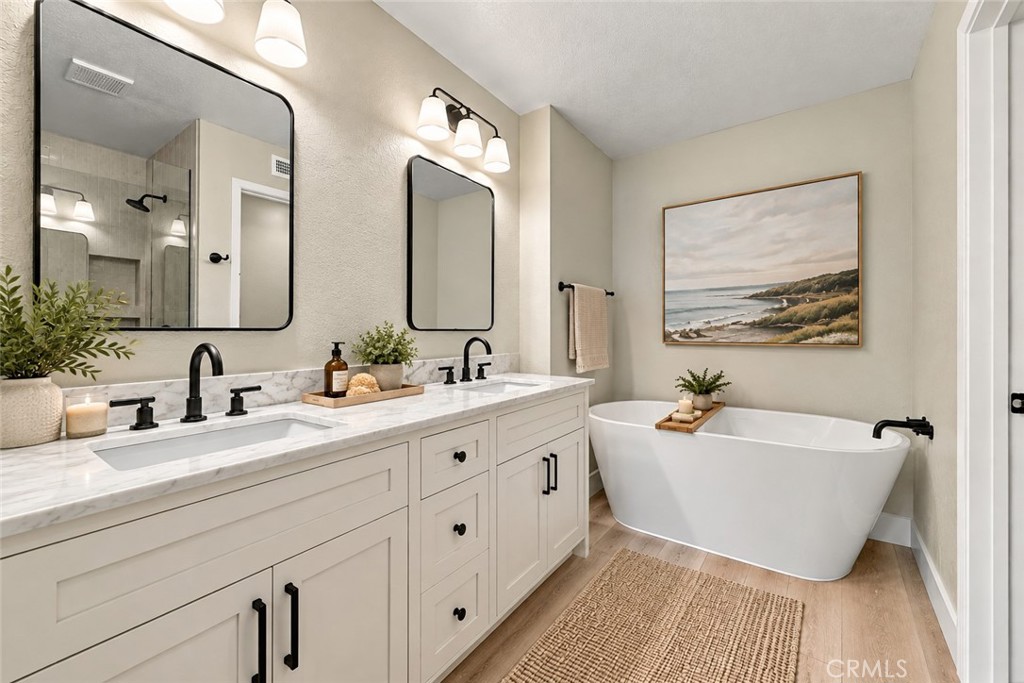
Bathroom with a double vanity, black fixtures, and a freestanding tub beneath coastal artwork.
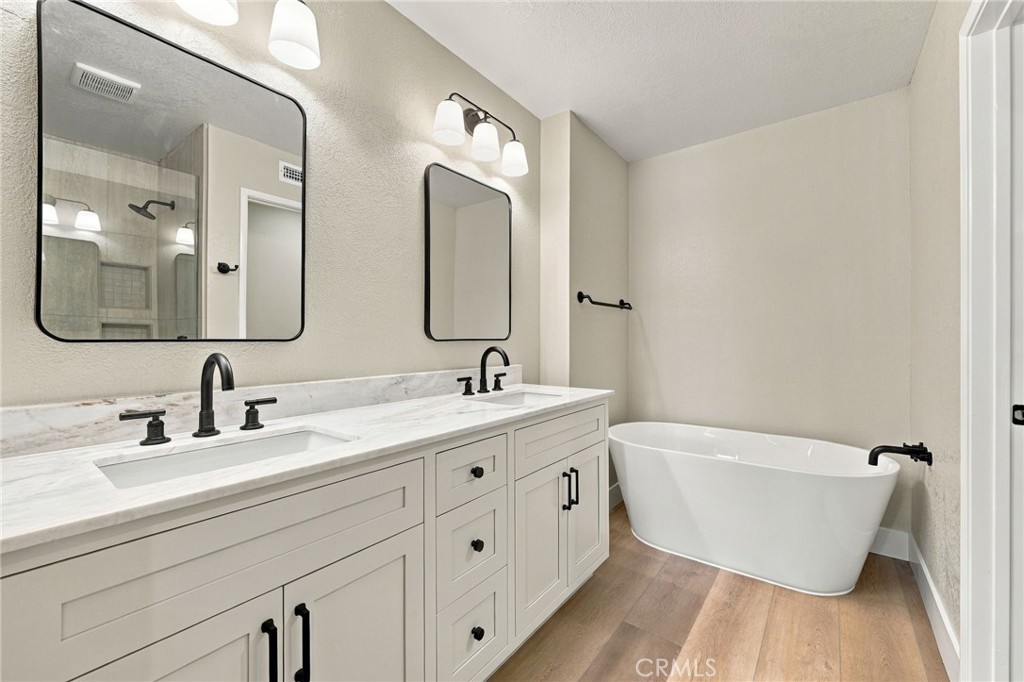
Bathroom with a double-sink vanity, black fixtures, and a freestanding tub.
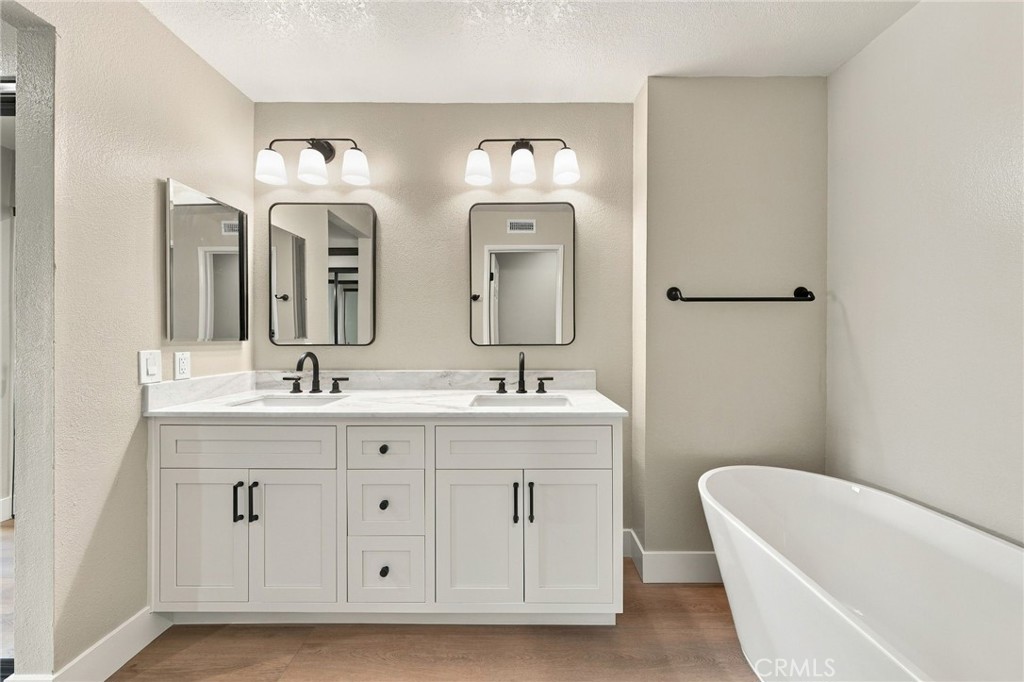
Bathroom with a white double vanity, twin mirrors, and a freestanding tub.
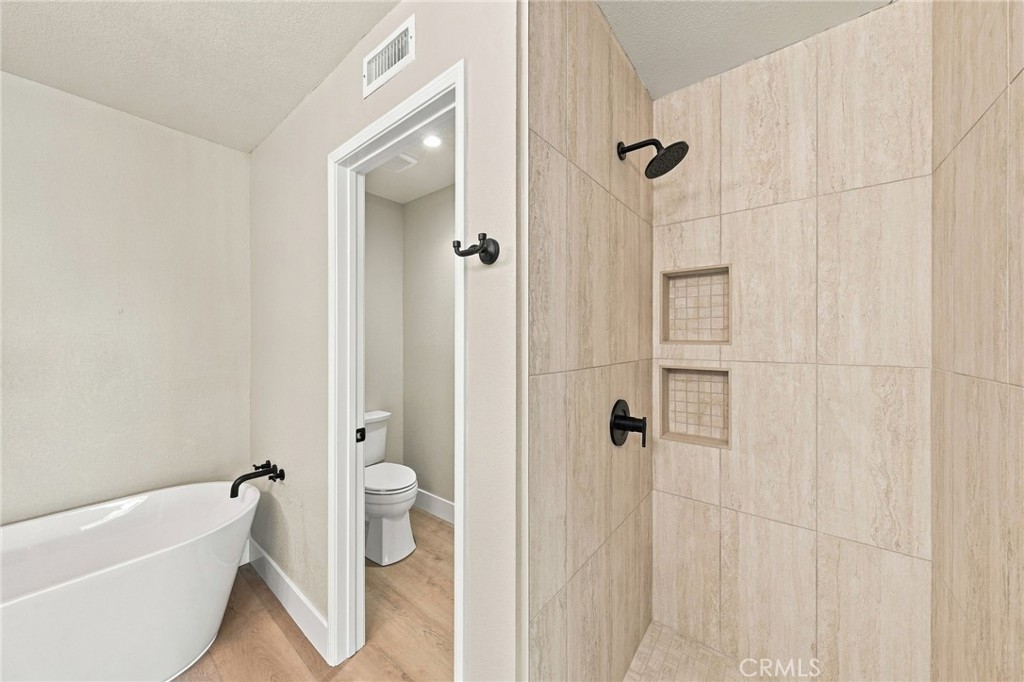
Bathroom with a freestanding tub beside a tiled walk-in shower and separate toilet room.
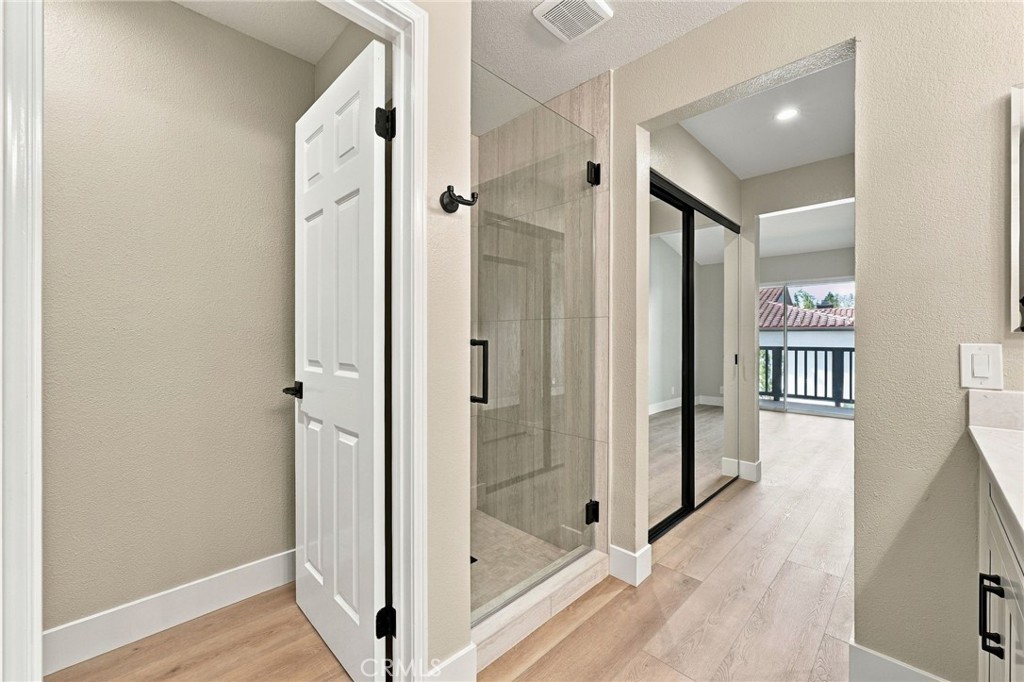
Bathroom with a glass-enclosed tiled shower opening to a bedroom with a balcony.
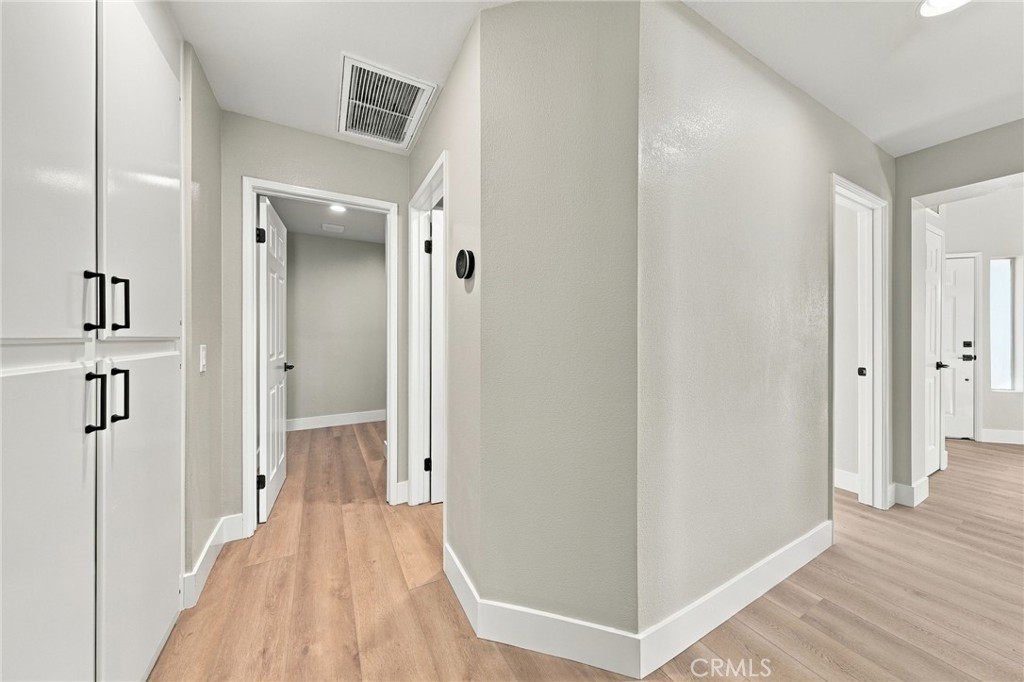
Hallway with white storage cabinets, light wood flooring, and several open doorways.
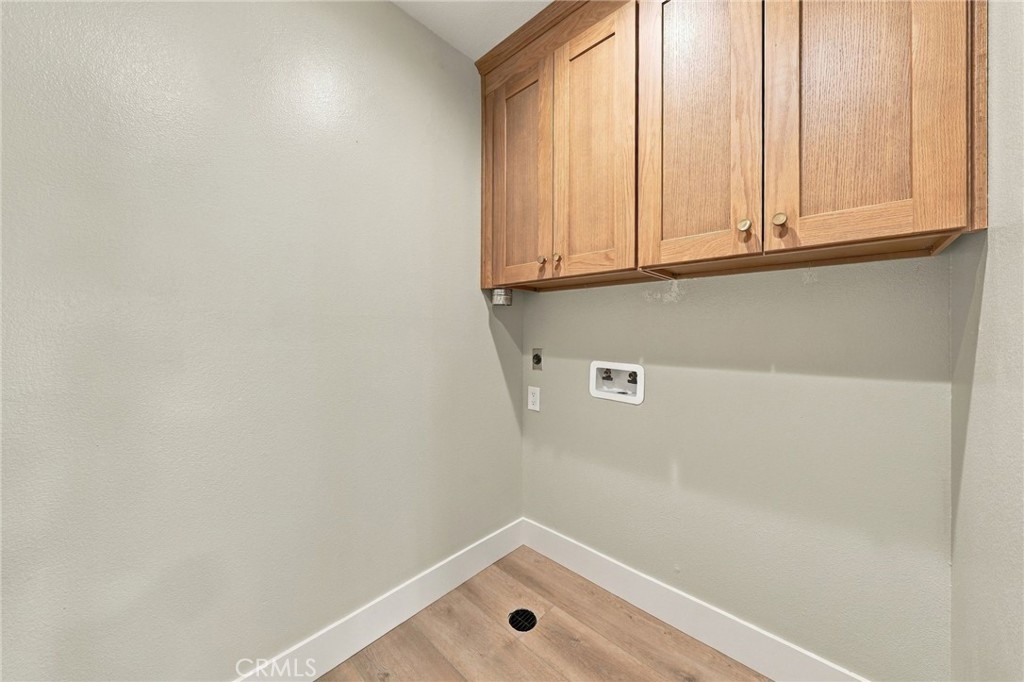
Laundry area with upper wood cabinets, washer hookups, and a floor drain.
Covered balcony with dark railings overlooking neighboring homes and leafy landscaping.
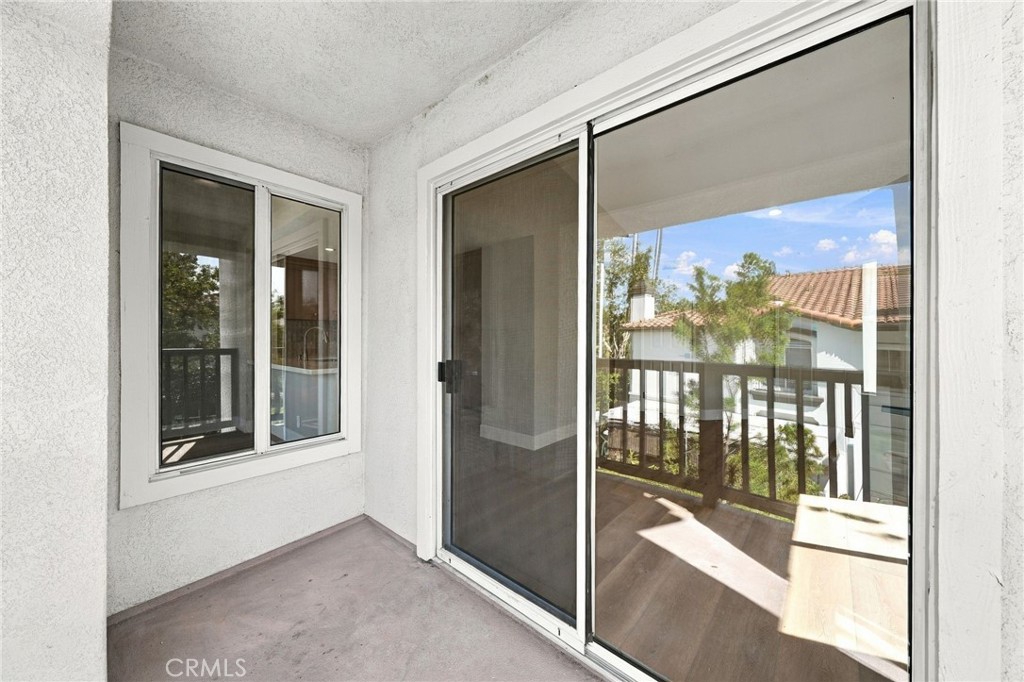
Covered balcony with sliding glass door, adjacent window, and view of neighboring homes.
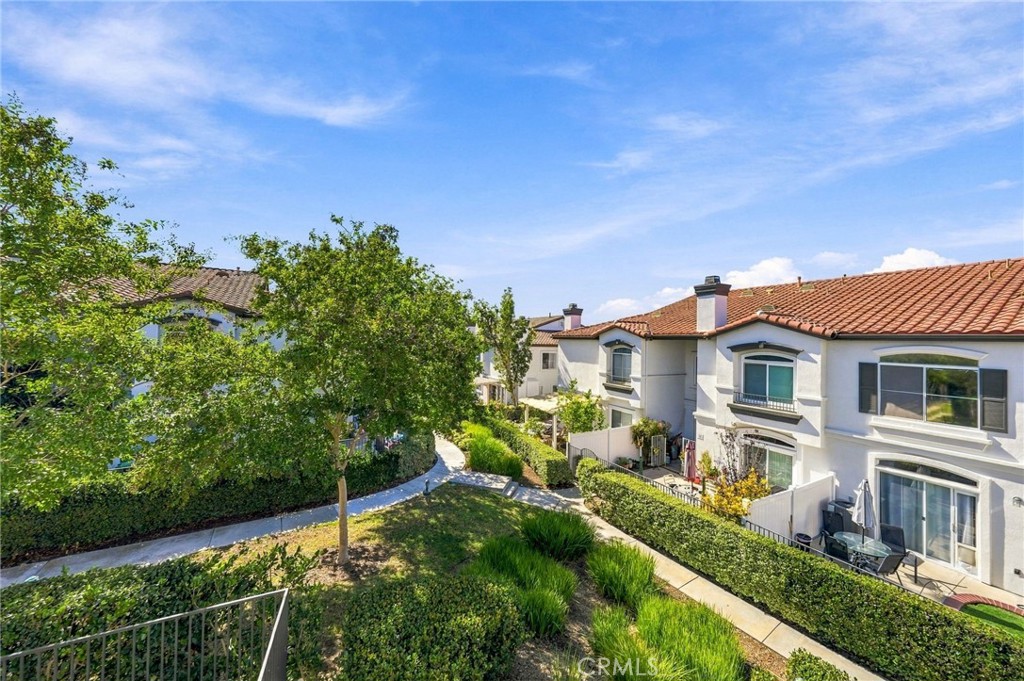
Townhome exterior with terracotta roofs beside a landscaped courtyard walkway.
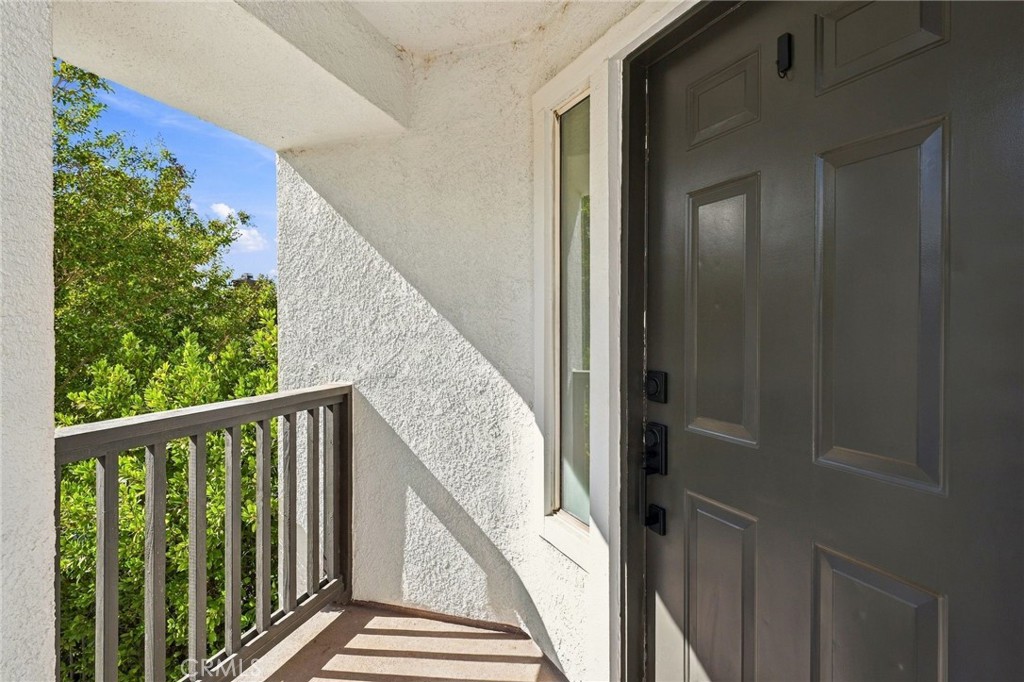
Covered front entry with a dark paneled door, narrow porch, and leafy greenery beyond the railing.
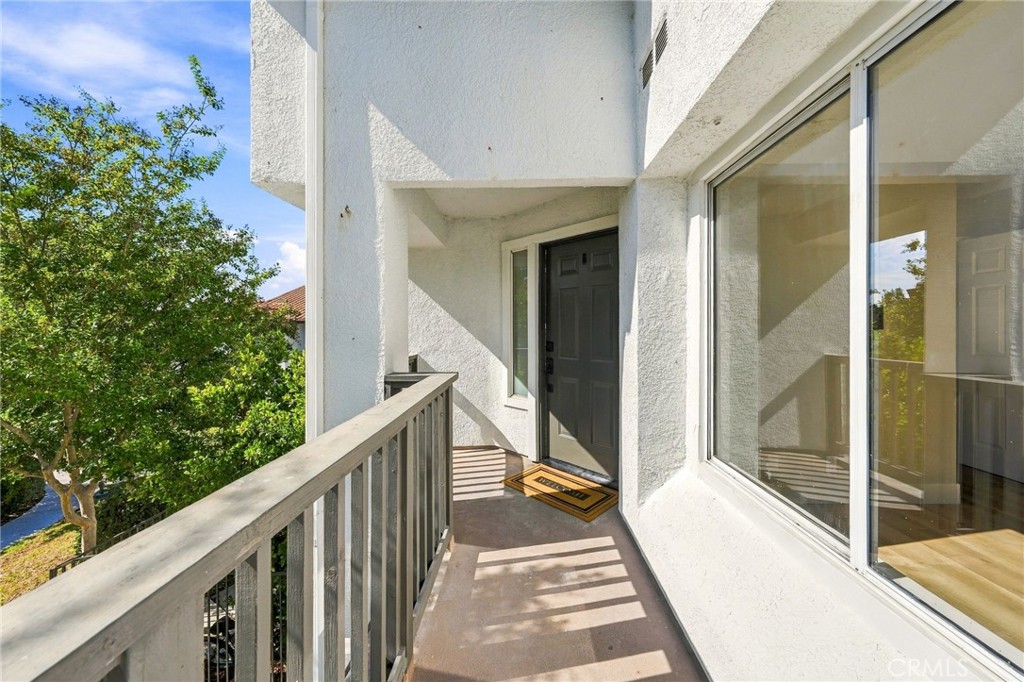
Home entrance with a dark front door, balcony railing, and large windows beside a leafy tree.
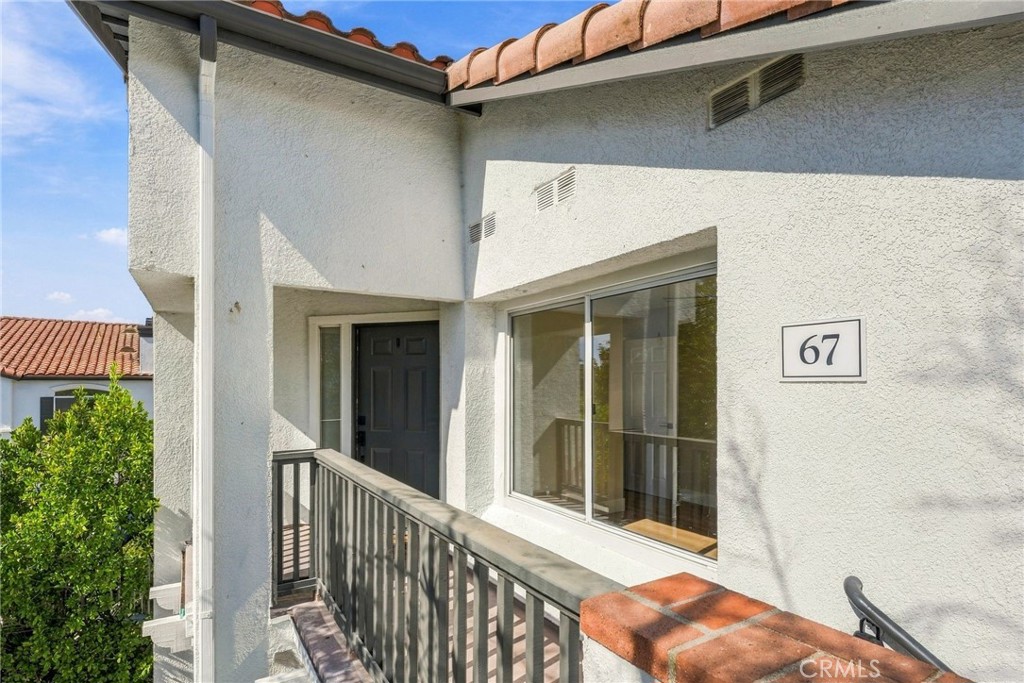
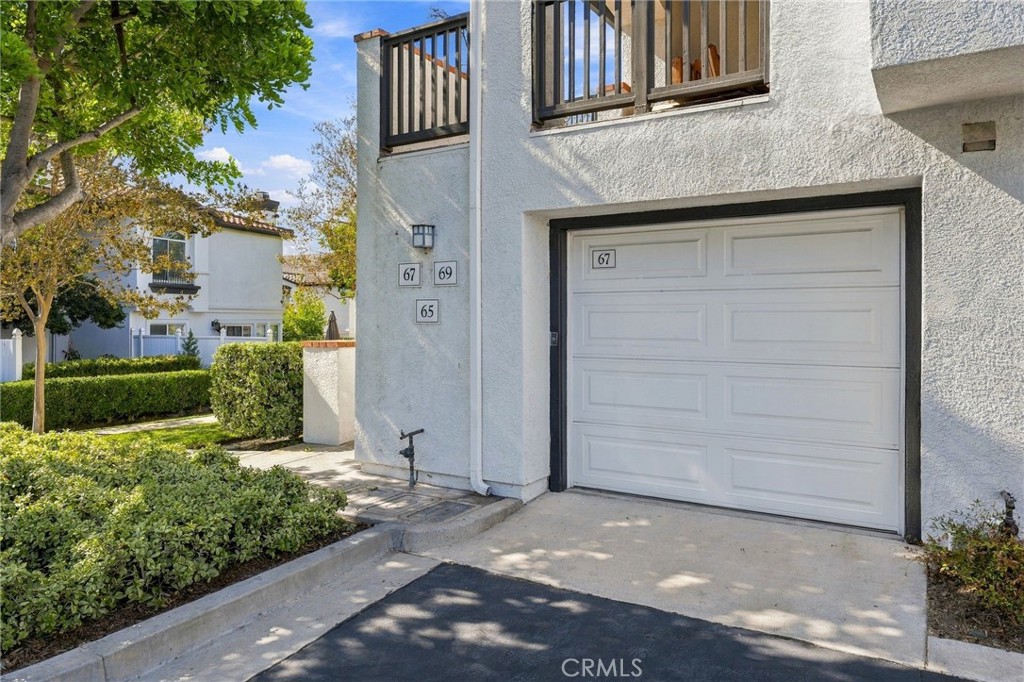
Home entrance with a dark front door, balcony railing, and address plaque 67.
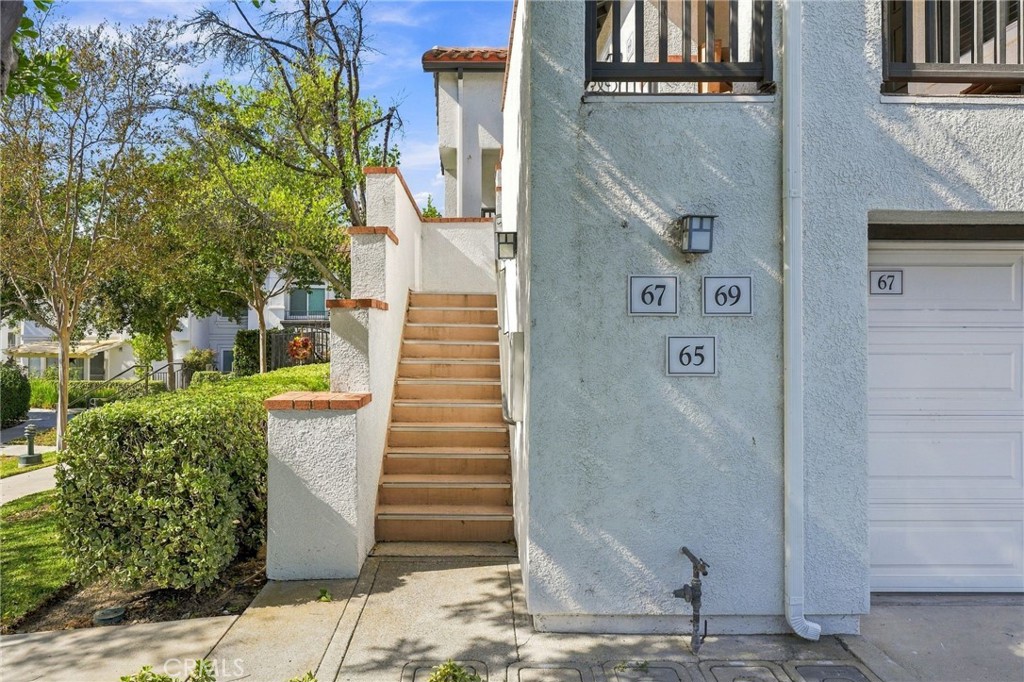
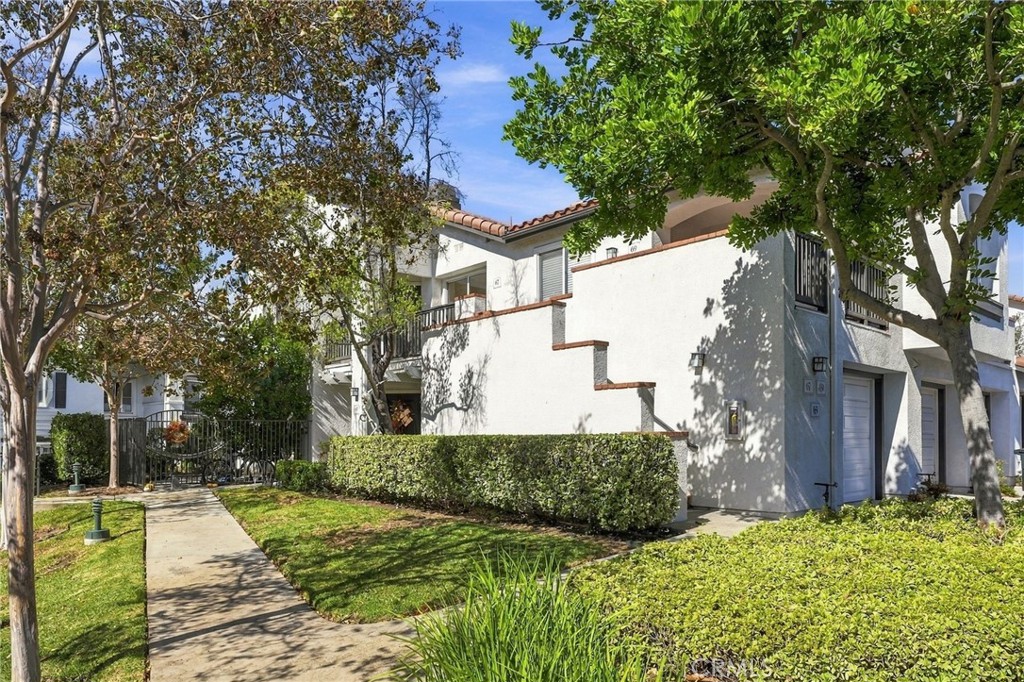
Townhome exterior with a shared entry staircase, stucco walls, and garage marked 67.
Exterior of 67 Rabano with a white garage, balcony, and landscaped walkway.
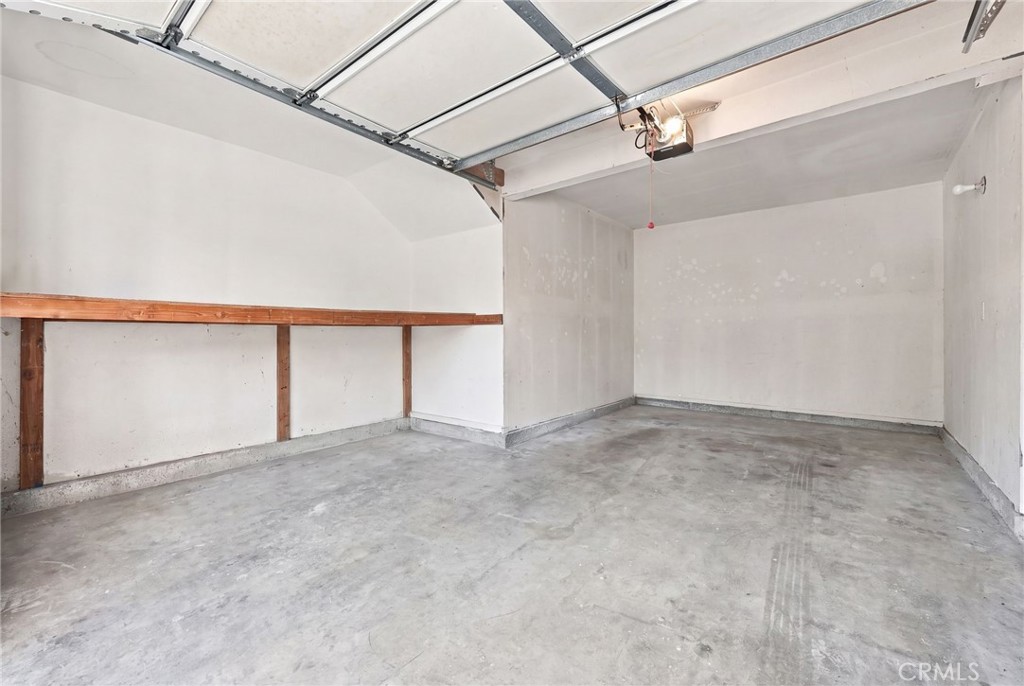
Empty garage with a concrete floor, overhead door, and wooden wall-mounted storage rail.
White two-story townhouse with terracotta roof tiles, hedges, and a shaded entrance walkway.
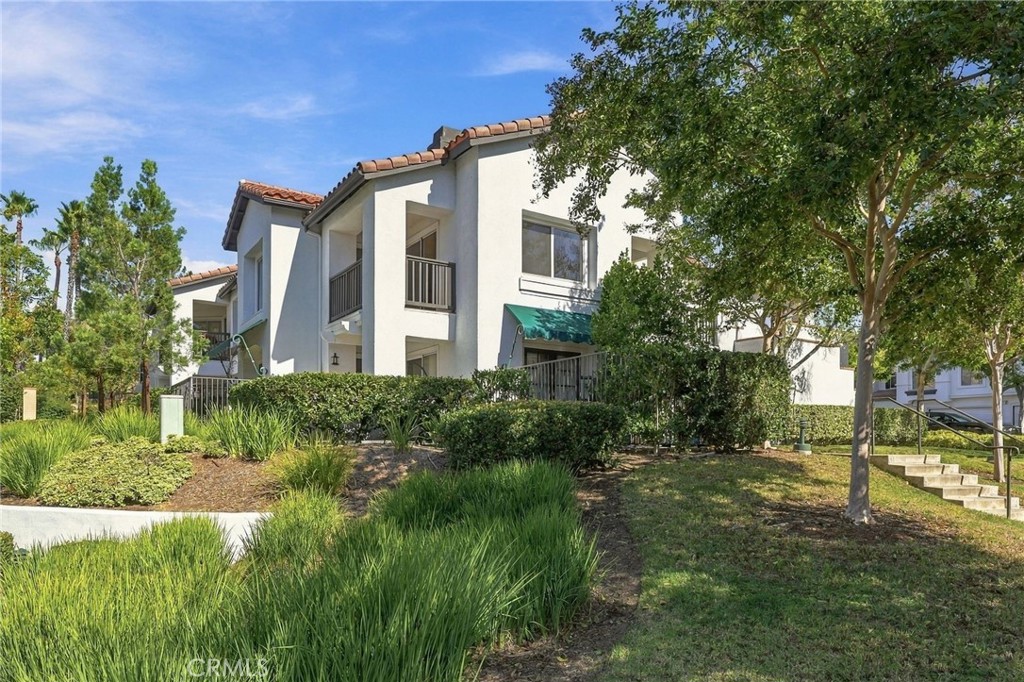
Two-story white stucco home with balconies, a green awning, and landscaped grounds.
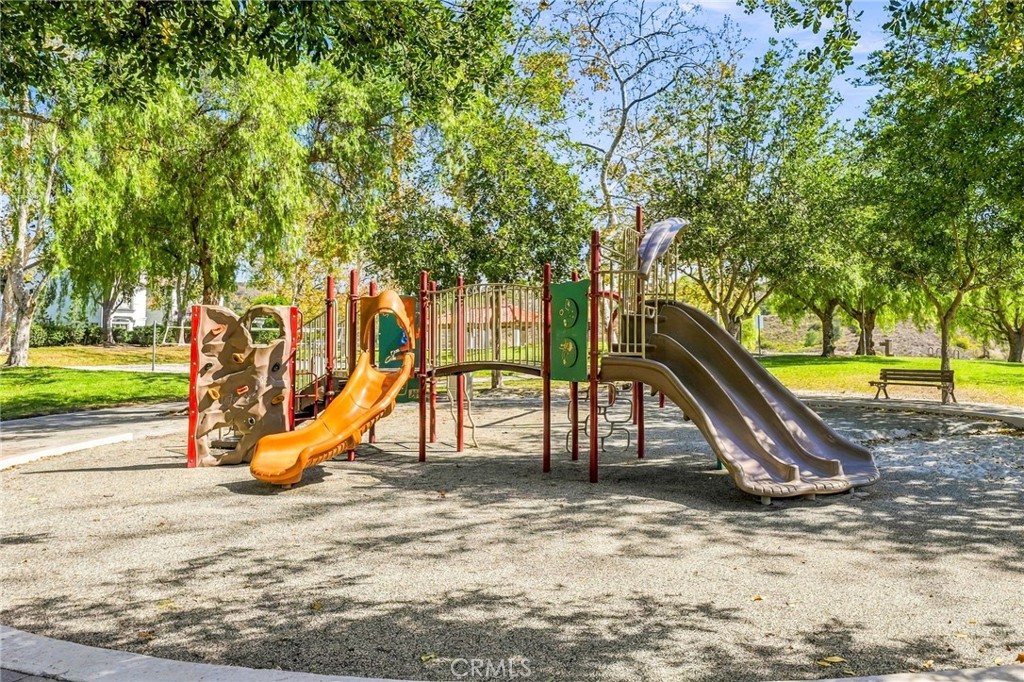
Community playground with orange and gray slides beneath leafy trees.
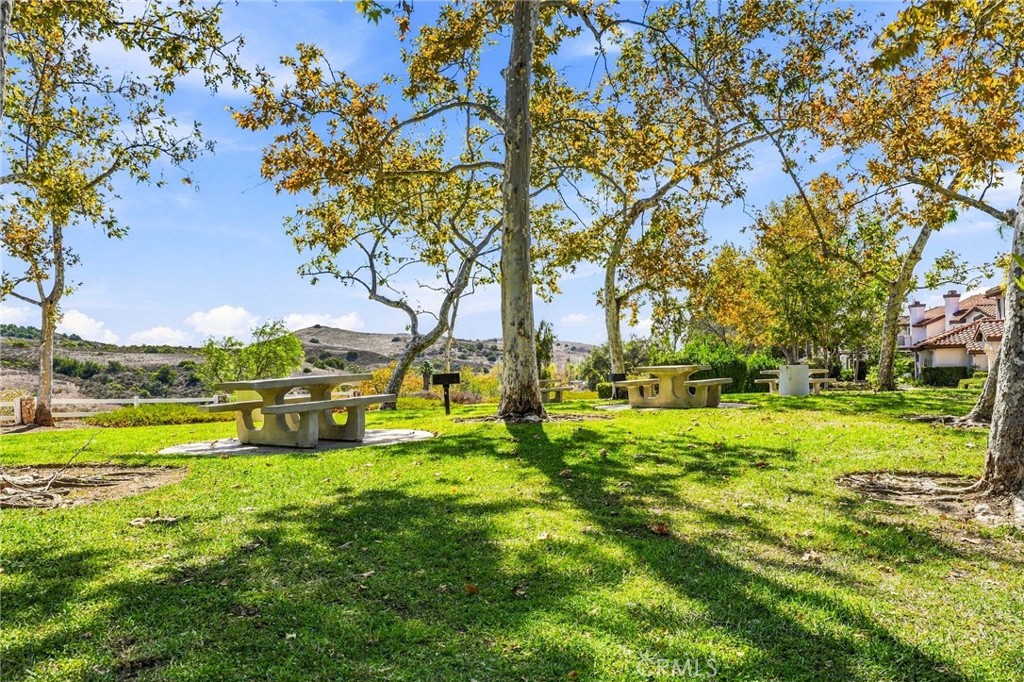
Shaded community park with picnic tables, mature trees, and homes in the distance.
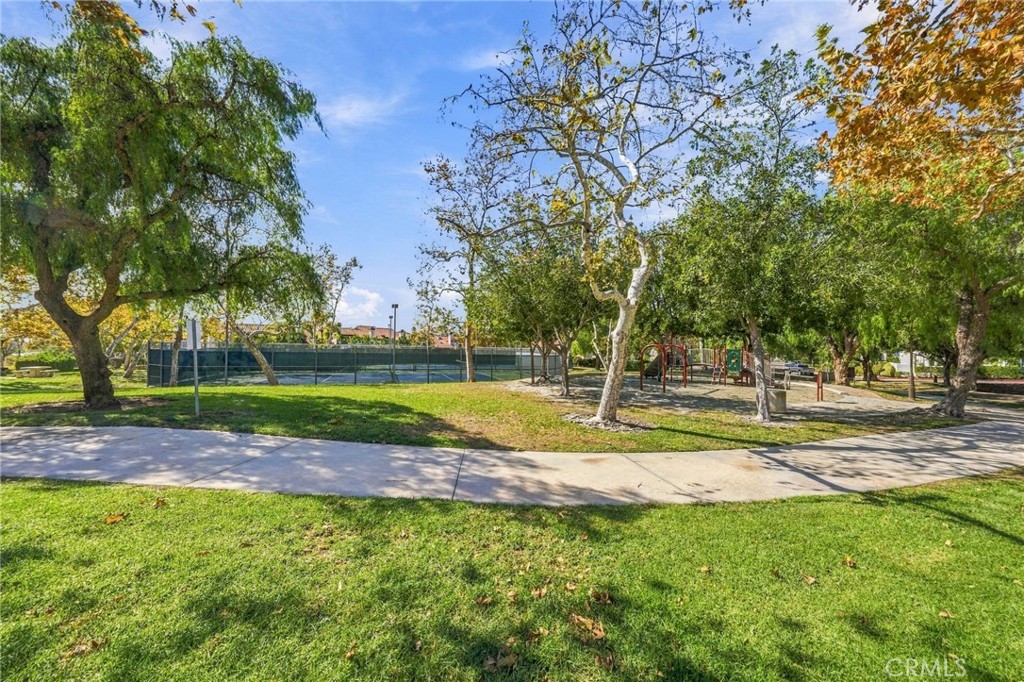
Neighborhood park with a fenced tennis court, playground, mature trees, and walking path.
SEE ALL PHOTOS
Kitchen with wood cabinets, stainless steel appliances, and a tiled backsplash.
Staged living room with a sliding glass door opening onto a balcony and a wall-mounted TV.
Empty living room with wood-look floors and sliding glass doors to a balcony.
Staged living room with a beige sofa, wood coffee table, and bright windows.
Empty room with wood-look flooring, two doors, and a sunlit window.
Kitchen with a white peninsula, warm wood cabinets, and stainless steel appliances.
Kitchen with wood cabinets, a stainless-steel range, and a large double-basin sink.
Kitchen with wood cabinets, a gas range, tiled backsplash, and a large island sink.
Built-in wood cabinet beside a bright, empty room with windows and wood flooring.
Kitchen with wood cabinets, stone counters, stainless appliances, and a sink beneath a window.
Staged dining room with a wooden table, upholstered chairs, and a large coastal landscape print.
Empty room with light wood flooring, a large window, and a woven pendant light.
Interior hallway with wood-look flooring, white paneled doors, and neutral walls.
Staged bedroom with a king bed, woven rug, and large window overlooking trees.
Empty room with wood-look flooring, a ceiling fan, and a large window overlooking trees.
Empty bedroom with mirrored sliding closet doors, wood-look flooring, and a ceiling fan.
Bathroom with a wood vanity, white countertop, black fixtures, and a large mirror.
Walk-in shower with beige tile, glass door, and recessed niche.
Bedroom with a king bed, neutral furnishings, and sliding doors opening to a balcony.
Empty room with light wood-look flooring and a sliding glass door opening to a balcony.
Empty room with light wood flooring and sliding glass doors opening to a balcony.
Covered balcony with black railing overlooking landscaped trees.
Covered balcony with sliding glass doors and black metal railing overlooking trees and a neighboring tiled roof.
Empty room with gray wood-look flooring and an open doorway to a bathroom.
Empty bedroom with mirrored sliding closet doors, a hanging rod, and light wood flooring.
Bathroom with freestanding tub, glass shower, double vanity, and mirrored closet doors.
Bathroom with a double vanity, black fixtures, and a freestanding tub beneath coastal artwork.
Bathroom with a double-sink vanity, black fixtures, and a freestanding tub.
Bathroom with a white double vanity, twin mirrors, and a freestanding tub.
Bathroom with a freestanding tub beside a tiled walk-in shower and separate toilet room.
Bathroom with a glass-enclosed tiled shower opening to a bedroom with a balcony.
Hallway with white storage cabinets, light wood flooring, and several open doorways.
Laundry area with upper wood cabinets, washer hookups, and a floor drain.
Covered balcony with dark railings overlooking neighboring homes and leafy landscaping.
Covered balcony with sliding glass door, adjacent window, and view of neighboring homes.
Townhome exterior with terracotta roofs beside a landscaped courtyard walkway.
Covered front entry with a dark paneled door, narrow porch, and leafy greenery beyond the railing.
Home entrance with a dark front door, balcony railing, and large windows beside a leafy tree.
Home entrance with a dark front door, balcony railing, and address plaque 67.
Townhome exterior with a shared entry staircase, stucco walls, and garage marked 67.
Exterior of 67 Rabano with a white garage, balcony, and landscaped walkway.
Empty garage with a concrete floor, overhead door, and wooden wall-mounted storage rail.
White two-story townhouse with terracotta roof tiles, hedges, and a shaded entrance walkway.
Two-story white stucco home with balconies, a green awning, and landscaped grounds.
Community playground with orange and gray slides beneath leafy trees.
Shaded community park with picnic tables, mature trees, and homes in the distance.
Neighborhood park with a fenced tennis court, playground, mature trees, and walking path.
Listed by Sean Allen CA DRE# 02001702 with Anvil Real Estate 949-514-4747
Active Under Contract

67 Rabano

67 Rabano, Rancho Santa Margarita, CA 92688

$649,000
Beautifully reimagined with a refined blend of modern luxury and timeless design, this stunning upper-level condominium is nestled within the La Ventana community of Rancho Santa Margarita. Offering over 1,000 square feet of thoughtfully designed living space, this exceptional residence features 2 bedrooms, 2 beautifully remodeled bathrooms, and an impressive collection of contemporary upgrades throughout.

Step inside to discover an inviting interior showcasing new flooring, an abundance of natural light, and a sophisticated palette of warm, modern finishes. The completely redesigned kitchen is a true centerpiece, featuring beautiful oak cabinetry, elegant quartz countertops, brand-new appliances, and carefully curated finishes that create a perfect balance of style and functionality. Both bathrooms have been transformed into luxurious retreats, complete with spacious walk-in showers, frameless glass enclosures, modern vanities, and designer lighting. The primary suite elevates everyday living with a spa-inspired bathroom featuring a freestanding soaking tub, dual vanities, and a separate walk-in shower.

Thoughtfully designed for comfort and convenience, the home also features an indoor laundry area with oak cabinetry for additional storage and two private balconies--one extending from the main living area and another from the primary bedroom--offering inviting outdoor spaces to unwind. Beyond the beautiful interior finishes, significant improvements include updated PEX plumbing and a completely upgraded HVAC system. A detached one-car garage and an additional assigned parking space complete this exceptional offering.

Ideally situated within the La Ventana neighborhood and part of the SAMLARC master-planned community, residents enjoy access to an impressive array of recreational amenities, including community pools, tennis courts, picturesque parks, scenic walking trails, and the beautiful Rancho Santa Margarita Lake. The renowned Tijeras Creek Golf Course is also just moments away, while the surrounding community offers an exceptional setting for outdoor recreation and an active Southern California lifestyle.

2
beds

2
baths

1,047 Sq.Ft. LIVING AREA

0.29 Acres lot

Sean Allen

Sean Allen

Features & Amenities

Interior

  • total bedrooms2
  • Total bathrooms2
  • full bathrooms2
  • Laundry room Washer Hookup, Electric Dryer Hookup, Inside, Laundry Room, Upper Level
  • Flooring Vinyl
  • Fireplace None
  • APPLIANCES Dishwasher, Gas Range, Microwave, Water To Refrigerator, Water Heater
  • other interior Features Balcony, Ceiling Fan(s), Separate/Formal Dining Room, Quartz Counters, Recessed Lighting, Primary Suite

Area & Lot

  • Status Active Under Contract
  • Living Area1,047 Sq.Ft.
  • Lot Area0.29 Acres
  • MLS® IDOC26227763
  • TypeCondo
  • YEAR BUILT1994
  • View DescriptionNeighborhood
  • Elementary SchoolTijeras Creek
  • Middle SchoolLas Flores
  • High SchoolTesoro
  • School DistrictCapistrano Unified

Exterior

  • STORIES1
  • Garage Space1.0
  • water SourcePublic
  • utilitiesCable Available, Electricity Available, Natural Gas Available, Phone Available, Sewer Available, Water Available
  • PoolNone, Association
  • lot featuresCorner Lot
  • parkingAssigned, Garage
  • HEAT TYPECentral
  • AIR CONDITIONINGCentral Air
  • sewerPublic Sewer
  • HOA AmenitiesDog Park, Outdoor Cooking Area, Barbecue, Picnic Area, Playground, Pickleball, Pool, Spa/Hot Tub, Tennis Court(s), Trail(s)

Financial

  • Sales Price$649,000
  • HOA $420/mo
Staged living room with a sliding glass door opening onto a balcony and a wall-mounted TV.

Schedule a Showing

I would love to show you my beautiful property. Please select your preferred date and time below. I will be in touch shortly to confirm your appointment.

Schedule a Showing

I would love to show you my beautiful property. Please select your preferred date and time below. I will be in touch shortly to confirm your appointment.

Thank you for your interest in 67 Rabano, Rancho Santa Margarita, CA 92688. We are reviewing your request and will be in touch shortly!

Mortgage Calculator

Estimate your monthly mortgage payment, including the principal and interest, property taxes, and HOA. Adjust the values to generate a more accurate rate.

All estimates are provided for informational purposes only. Actual amounts may vary.
$0,000 Your Payment 20 15 65
$0,000 Your Payment

Work With Sean

Sean is deeply committed to serving his clients and goes beyond the typical responsibilities in real estate. Whether working with first-time homebuyers, experienced sellers, or investors, Sean brings value to every experience, continuing his support even after escrow closes.

Follow Me on Instagram